
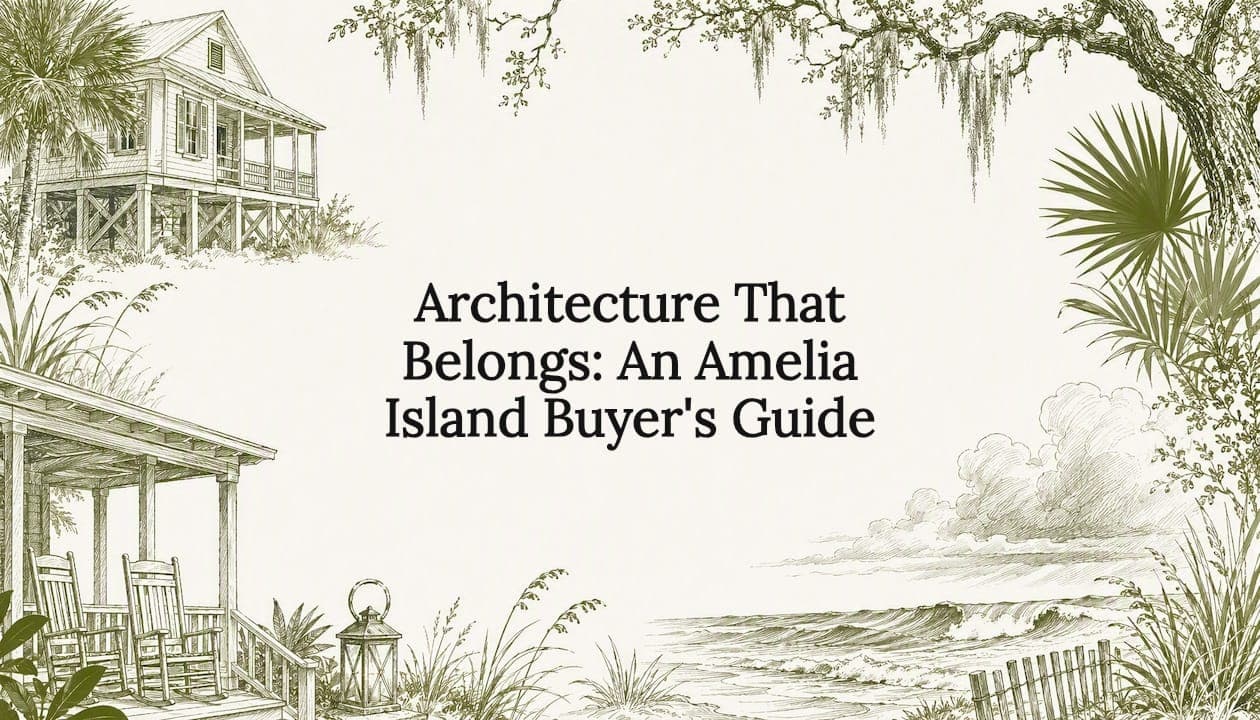
Architecture that belongs to its place is not a stylistic preference — it is a performance standard. On Amelia Island, that standard is defined by Lowcountry design: raised foundations that lift living spaces above flood risk, deep porches that shade interiors and frame marsh views, broad roof forms that shed rain and channel breezes, and a building envelope shaped around the lot's own ecology rather than imposed upon it. Crane Island is the most direct option for buyers who want this approach built in from the start, with only 14 homesites available in a conservation-minded community on the Intracoastal Waterway.
Three principles define site-sensitive, place-based design here:
- Site before structure. ULI's coastal development principles call for leaving native vegetation intact, avoiding construction in drainage corridors, and aligning built forms with existing topography before a single line is drawn.
- Porch as primary room. The Southern Living Idea House on Amelia Island allocated roughly 1,400 sq ft to porch area — a figure that signals intent, not decoration.
- Sensory mapping as pre-design discipline. MDPI's SCODIT methodology shows that multisensory site analysis (visual, auditory, olfactory, tactile) produces a richer brief than topographic surveys alone, protecting both ecological and cultural character.
Key Takeaways
Architecture that belongs to Amelia Island is defined by site-driven decisions made before design begins — raised foundations, porch-first programming, native landscaping, and a storm-resilient envelope are non-negotiable, not optional upgrades.
| Point | Details |
|---|---|
| Porch scale signals intent | The Southern Living Idea House allocated roughly 1,400 sq ft to porch area — size your porch program before finalizing the floor plan. |
| Elevation is both code and character | Raising the first floor above BFE with freeboard reduces flood risk and is the defining move of authentic Lowcountry form. |
| Site sequence determines outcome | Sun-path, breeze, and sensory mapping must precede schematic design; reversing that order produces houses, not homes that belong. |
| Budget for coastal contingencies | Reserve 15–20% of hard construction costs for site-specific surprises: mitigation fees, wildlife permits, and weather delays. |
| Craneisland offers a ready framework | With 14 homesites, pre-mapped building envelopes, and Lowcountry design standards built into community guidelines, Crane Island removes the guesswork from site-sensitive design. |
Table of Contents
- How does flood- and hurricane-conscious planning work for coastal homes?
- A practical homesite evaluation checklist for Amelia Island lots
- What should you ask architects and builders before hiring them?
- What does the design-to-occupancy timeline look like on Amelia Island?
- What does a comprehensive cost breakdown look like?
- How do you evaluate architects and builders for this kind of work?
- What site-preservation techniques go beyond the initial assessment?
- How do you add modern luxury without losing architectural authenticity?
- What zoning and community guidelines apply to Crane Island and Amelia Island?
- What the best Lowcountry homes on Amelia Island actually get right
- Crane Island: where site-sensitive design is already built in
- Sources
- FAQ
How does flood- and hurricane-conscious planning work for coastal homes?
Nassau County sits within FEMA flood zones that require homes to meet or exceed Base Flood Elevation (BFE). On Amelia Island, that typically means elevating the finished first floor 1–2 feet above BFE as freeboard, a margin that reduces flood insurance premiums and protects the structure during surge events. Raised pier or stem-wall foundations accomplish this while also improving ventilation beneath the floor system — a dual benefit that Lowcountry design has relied on for generations.
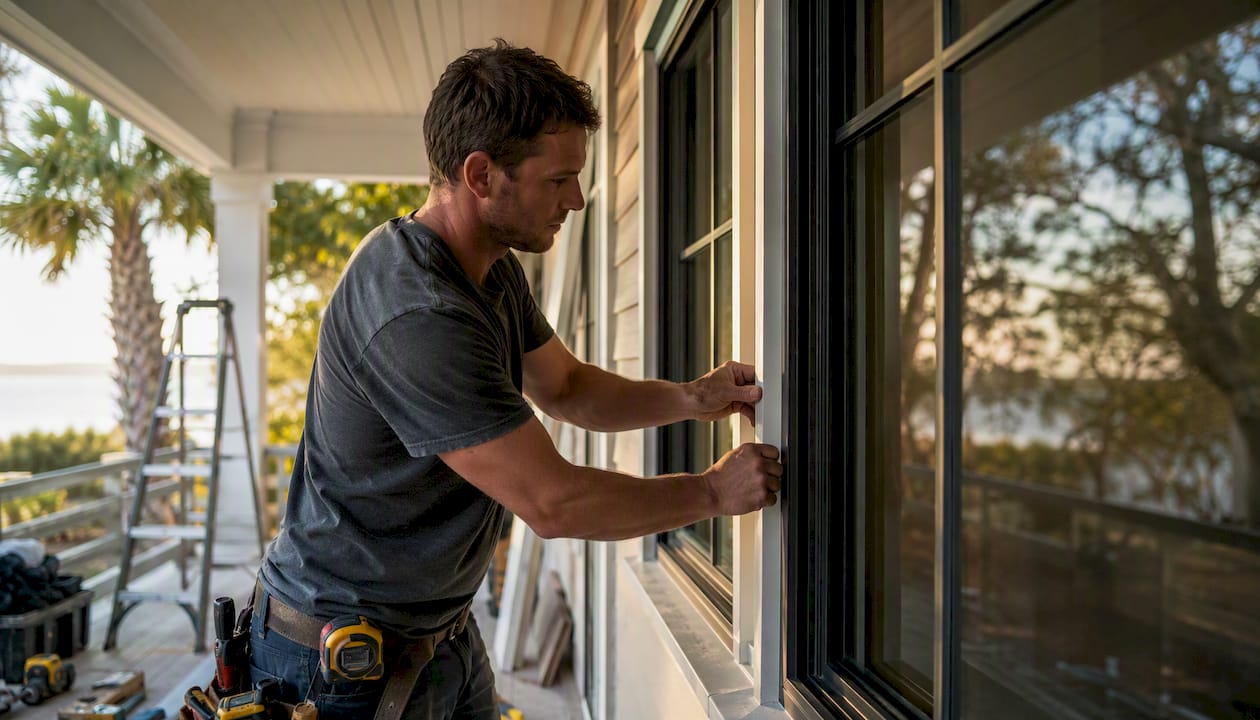
Envelope detailing matters as much as elevation. Impact-rated windows and doors, continuous load-path framing (straps from roof to foundation), and corrosion-resistant fasteners are standard in Florida's High-Velocity Hurricane Zone provisions. Deep overhangs protect wall assemblies from wind-driven rain. Ask your builder for documentation of their disaster-proofing approach and confirm it aligns with Nassau County's local amendments to the Florida Building Code.
A practical homesite evaluation checklist for Amelia Island lots
Before you commission a design, walk the lot with these questions:
- Flood zone designation. Pull the FEMA FIRM panel for the parcel; confirm BFE and whether the lot carries AE, VE, or X designation.
- Native vegetation and drainage corridors. Identify any wetland buffers, live oak canopy, or tidal marsh edges — these drive setbacks and clearing limits.
- Wildlife corridors. Gopher tortoise burrows and migratory bird habitat trigger state permits; identify them before staking a building envelope.
- Prevailing breeze direction. Northeast trades dominate Amelia Island; orient the primary porch to capture them.
- Solar orientation. A south-facing or southeast-facing primary facade maximizes shade from deep overhangs in summer while admitting winter light.
- Utility access and septic suitability. Confirm connection points and soil percolation rates; both affect land-prep costs significantly.
What should you ask architects and builders before hiring them?
The right questions separate practitioners who apply Lowcountry motifs decoratively from those who understand contextual architecture as a climate-performance discipline.
Ask for their permit history in Nassau County specifically — local permitting officers know which firms submit complete packages and which generate costly revision cycles. Request a sample change-order log from a comparable project; change-order frequency reveals how well a team manages scope and site surprises. Confirm their experience with elevated foundation systems, impact glazing specifications, and native landscaping plans. And ask directly: How do you use site analysis to position the porch program? A practitioner who cannot answer that question fluently has not internalized place-based design.
What does the design-to-occupancy timeline look like on Amelia Island?
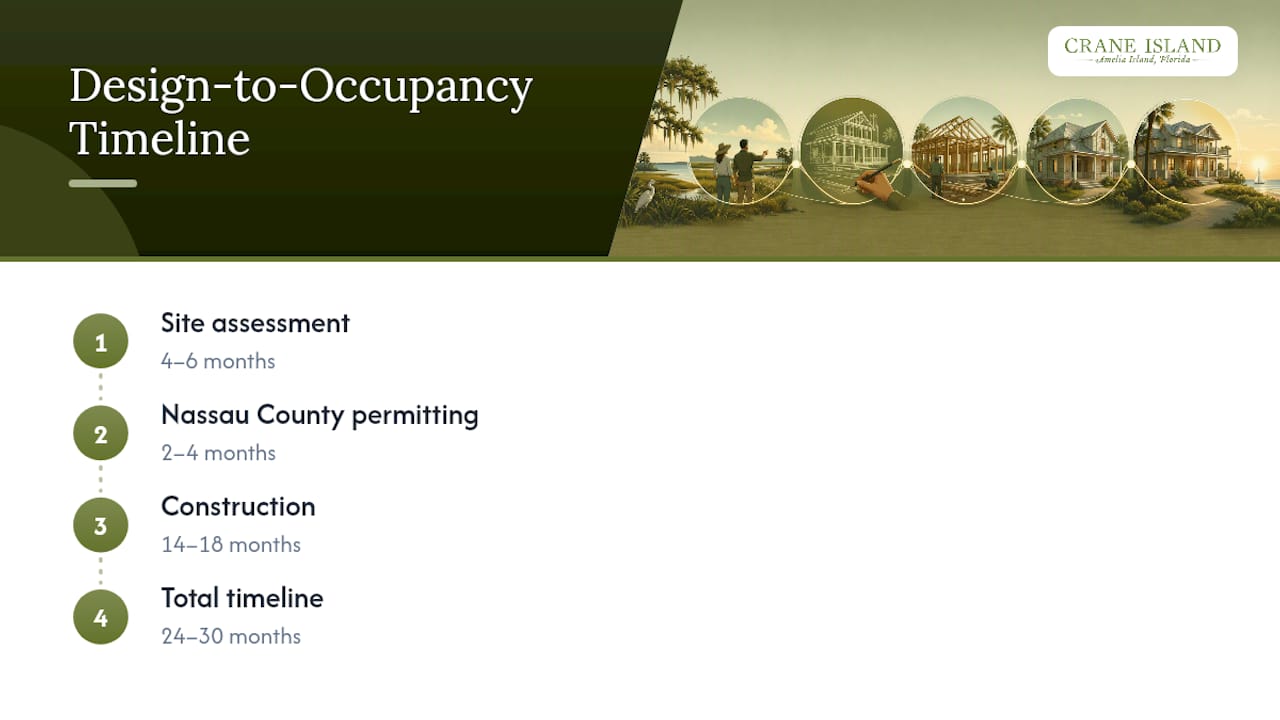
For a custom luxury home, plan on roughly 24–30 months from signed contract to certificate of occupancy. Site assessment and design development typically run 4–6 months. Nassau County permitting adds 2–4 months for a complete package. Construction on a home of 4,000–7,000 sq ft generally runs 14–18 months, depending on material lead times and subcontractor availability.
What does a comprehensive cost breakdown look like?
Land preparation on a sensitive coastal lot carries costs that inland buyers rarely anticipate:
- Site clearing and grading: selective clearing to preserve canopy adds cost over clear-cut approaches but protects long-term value and avoids mitigation fees.
- Elevated foundation system: pier or stem-wall construction costs more per square foot than slab-on-grade but is non-negotiable for flood compliance and Lowcountry authenticity.
- Impact envelope: windows, doors, and roofing rated for Florida's wind loads carry a premium over standard specifications.
- Permitting and mitigation fees: Nassau County building permits, SJRWMD environmental permits, and any gopher tortoise relocation fees are project-specific but should be budgeted as a line item, not an afterthought.
- Contingency: 15–20% of hard construction costs is appropriate for a first-time custom build on a coastal lot with ecological constraints.
How do you evaluate architects and builders for this kind of work?
Credentials matter, but portfolio specificity matters more. Look for completed projects on Amelia Island or the Georgia-Florida coastal corridor — not just "coastal homes" generically. Verify that their work includes documented resilient construction details and that they can produce permitted drawings, not just renderings. Membership in the American Institute of Architects (AIA) and familiarity with the Florida Green Building Coalition (FGBC) standards are useful signals. The strongest indicator, though, is a builder who can walk you through a completed home and explain every site-driven decision — why the porch faces that direction, why the building envelope stops where it does, why those particular trees were preserved.
What site-preservation techniques go beyond the initial assessment?
Assessment is the beginning, not the end. Once construction starts, silt fencing and tree-protection zones must be maintained actively — not installed once and forgotten. After framing, native landscaping implementation should follow a phased plan: first, stabilize disturbed soil with native groundcovers (wiregrass, muhly grass); then establish mid-story shrubs (wax myrtle, yaupon holly); finally, supplement the canopy where clearing was unavoidable. Erosion control on coastal lots often requires biodegradable coir logs along drainage edges. These steps, taken together, restore the sensory character of the site that multisensory mapping identified before design began.
How do you add modern luxury without losing architectural authenticity?
The answer lies in where you place the technology, not whether you include it. Geothermal HVAC systems, whole-home generators, and smart-home automation can all be housed in mechanical spaces that are invisible from the porch and the street. Elevated outdoor living spaces. Outdoor kitchens, screened dining rooms, and plunge pools belong on the porch or in the garden, where they reinforce the indoor-outdoor program rather than competing with it. The Lowcountry vocabulary is rooted in climate response and local materials; authenticity comes from adapting those moves to the site, not from avoiding modern comfort.
What zoning and community guidelines apply to Crane Island and Amelia Island?
Amelia Island falls within Nassau County's jurisdiction, which applies the Florida Building Code with local amendments. Crane Island's own community guidelines layer additional design standards on top of county code — governing building envelope placement, exterior material palettes, porch proportions, and landscaping. These guidelines are not restrictions so much as a shared commitment: they protect the character that makes the community worth joining. Buyers should request the full design guidelines document before selecting an architect, so the design brief reflects community standards from day one rather than requiring revisions after schematic design is complete.
What the best Lowcountry homes on Amelia Island actually get right
The homes that genuinely belong here share one quality: every major design decision traces back to a site condition. The porch faces northeast because that is where the breeze comes from. The foundation is raised because the lot's BFE demands it and because the view from eight feet up is worth the cost. The live oaks were preserved because they provide 40 years of canopy that no nursery can replicate.
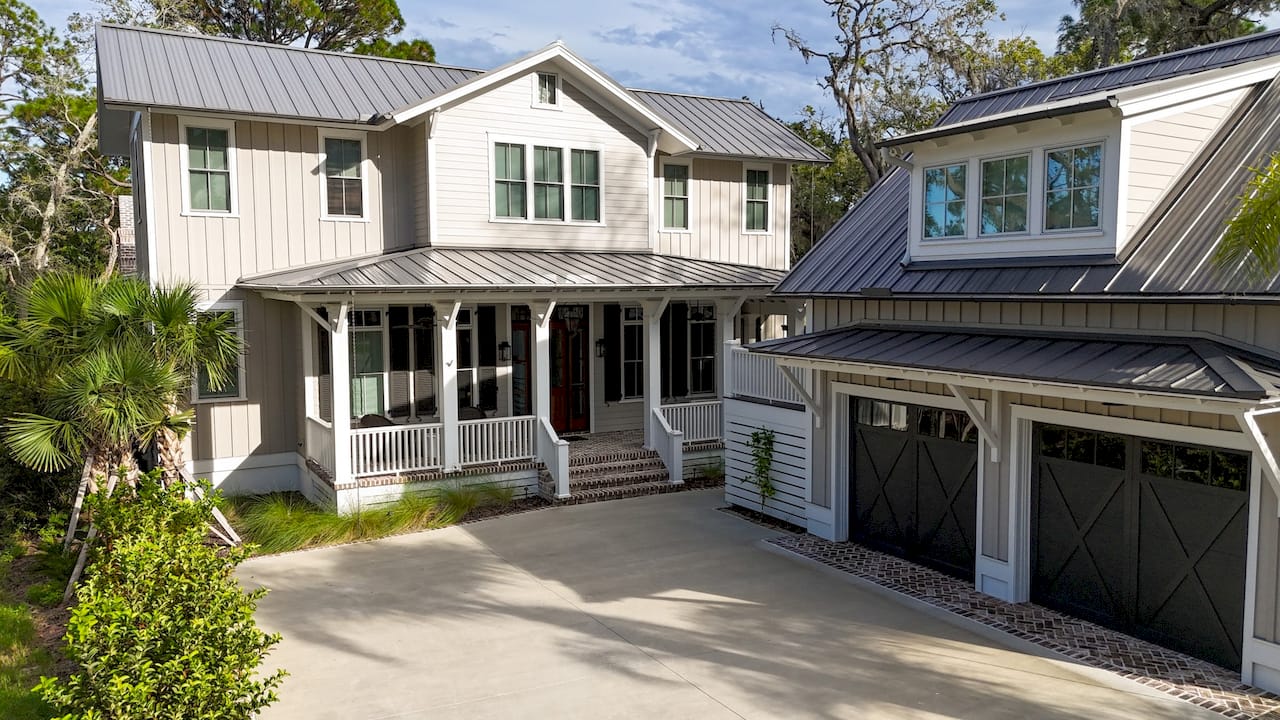
What most buyers underestimate is how much of this depends on the sequence of decisions, not just the decisions themselves. Successful indoor-outdoor integration begins with sun-path and breeze analysis before the floor plan is sketched. The Southern Home Magazine profile of a completed Crane Island home — 7,123 sq ft with porch-centered programming, tabby driveway detailing, and durable millwork — illustrates what happens when that sequence is honored. The porch is not an amenity added at the end; it is the organizing idea from which everything else follows.
Pro Tip: Frame your design requirements as performance targets rather than aesthetic preferences. ULI recommends the same performance-requirement framing for coastal site preservation — it gives designers creative latitude while holding them to measurable outcomes.
Crane Island: where site-sensitive design is already built in
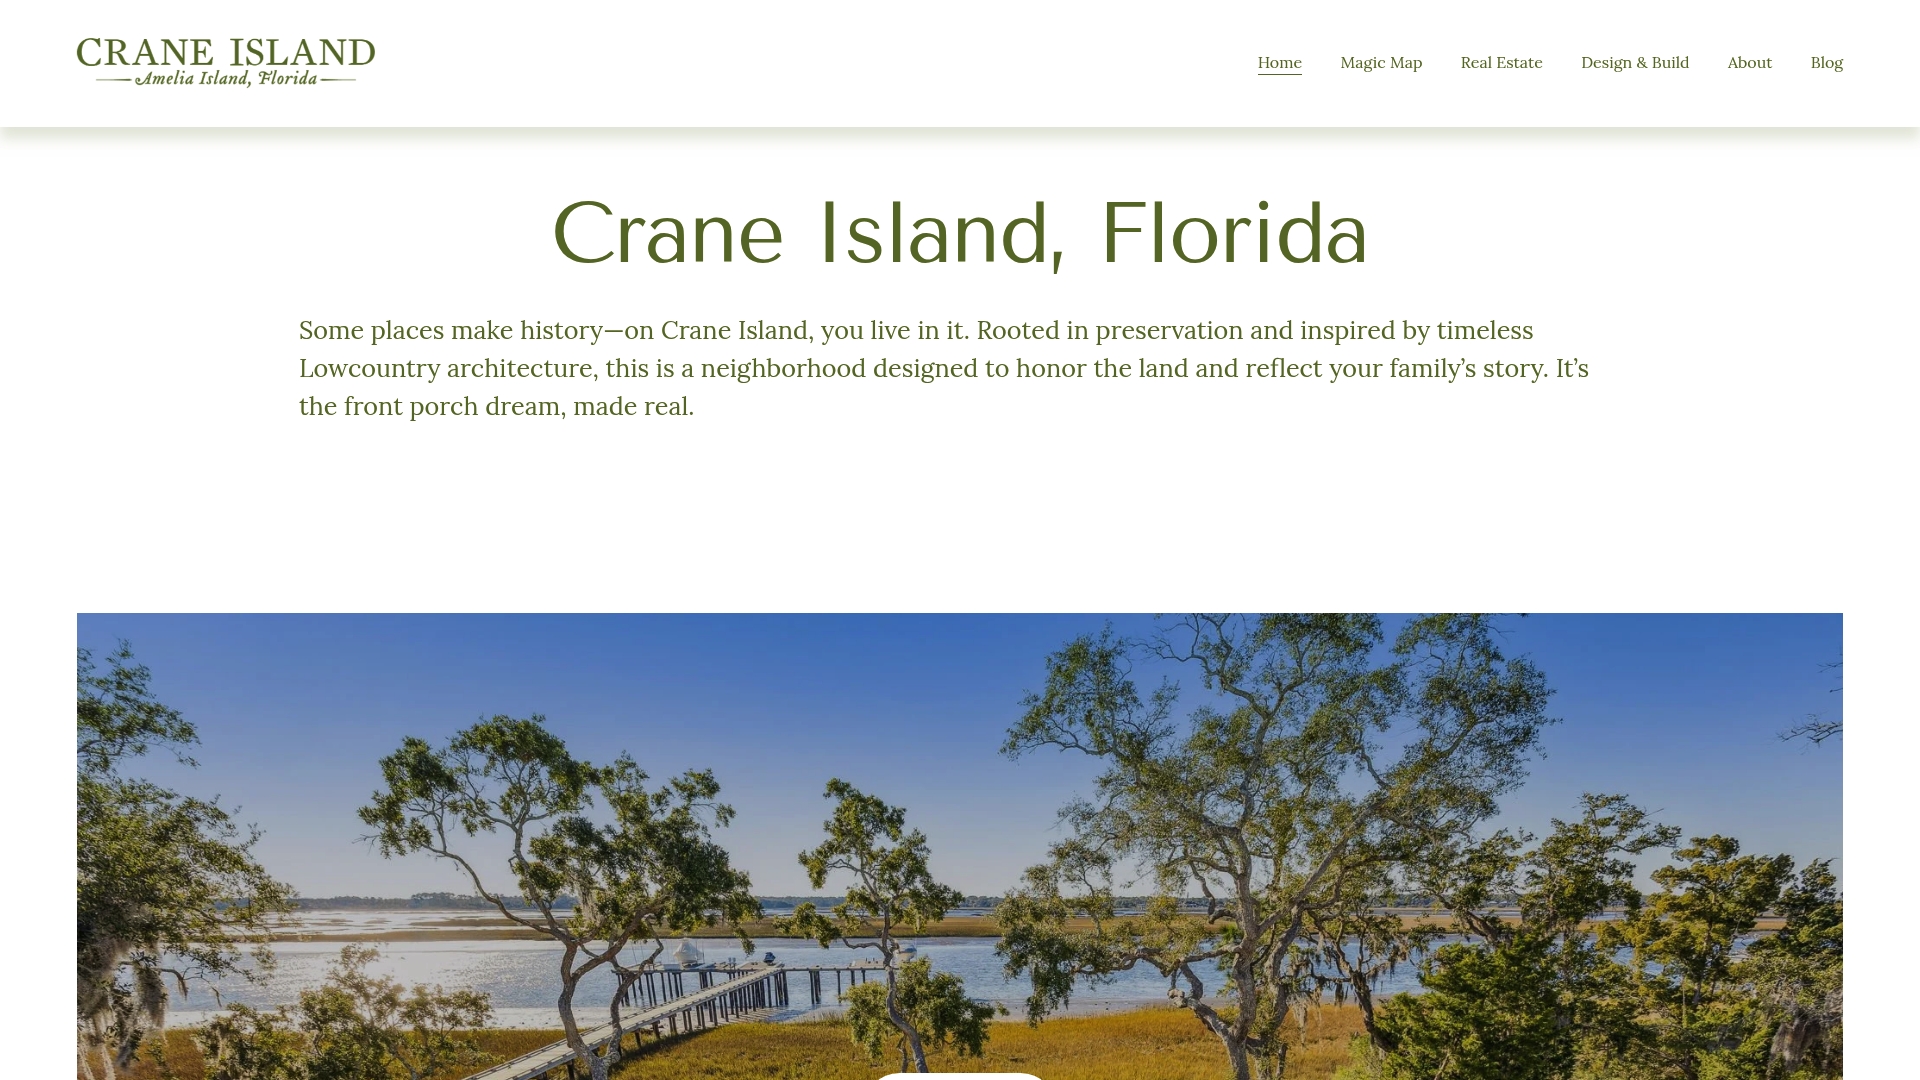
Craneisland is the direct answer for buyers who want architecture that belongs to Amelia Island without spending two years assembling the right team from scratch. The community's 14 homesites were selected and mapped around preserved marshland and forest, with building envelopes already positioned to minimize clearing and honor drainage corridors — the site work that most buyers must commission separately is part of the foundation here. Lowcountry design standards, porch-first programming, and conservation commitments are written into the community guidelines, not left to individual negotiation.
To move forward: request the buyer packet at Craneisland, review the permitted building envelope map and architect credential list, then schedule a private site visit. With 14 homesites, availability is the one variable that does not wait.
Sources
- Ten Principles for Coastal Development — ULI
- Lowcountry and Tidewater Homes — Dennis Fletcher Design Studio
- Sensory mapping and sustainable coastal design (SCODIT) — MDPI
- The Southern Living Idea House on Amelia Island — Jacksonville Magazine
FAQ
What does "Architecture That Belongs" mean for Amelia Island homes?
It means site-responsive, Lowcountry-informed design where raised foundations, deep porches, and native landscaping are shaped by the lot's ecology, flood zone, and prevailing breezes — not applied as decoration after the floor plan is set.
How much porch area should a Lowcountry home on Amelia Island include?
How long does it take to build a custom luxury home on Amelia Island?
How does Crane Island support site-sensitive design from the start?
Craneisland's 14 homesites were mapped around preserved marshland with building envelopes pre-positioned to minimize clearing; Lowcountry design standards and conservation commitments are written into the community guidelines. Request the buyer packet at Craneisland.