
A carriage house apartment is an accessory dwelling built above or attached to a garage. Designed as an integrated, independent unit, it adds privacy, flexibility, and resale value to a luxury homesite. For affluent buyers and developers, the question isn't whether the concept works. It's whether the site, budget, and program align to make it worth building.
Three signals tell you if the timing is right. First, confirm your lot and local zoning actually permit a detached or attached accessory dwelling, since setbacks and lot coverage rules vary block by block. Second, be honest about budget readiness. Site infrastructure alone (septic, well, driveway extensions, and electric service) typically adds $50,000 to $120,000 to construction costs on estate properties. Third, bring the carriage house into your master plan early rather than bolting it on after the main house is designed.
- Lot and zoning fit: verify setbacks, ADU allowances, and HOA or pattern-book restrictions before you draw anything.
- Budget readiness: plan for both the structure and the infrastructure that supports it.
- Early site planning: sequence the carriage house alongside, not after, the primary residence.
Detached guest suites are also gaining ground in coastal and resort markets, where buyers increasingly value the operational separation they create for hospitality, caretaker housing, or rental income.
Key Takeaways
A well-planned carriage house apartment succeeds when architectural continuity, independent utilities, and early site planning happen together, not as separate decisions made in sequence.
| Point | Details |
|---|---|
| Match, don't copy | Echo the main house's roof pitch and materials while giving the carriage house its own entry detail. |
| Size for the use case | Plan 1,000 to 1,500 square feet, with a full kitchen for caretaker use and a kitchenette for short-stay rentals. |
| Budget for site infrastructure | Set aside $50,000 to $120,000 beyond construction for septic, well, driveway, and electric service upgrades. |
| Stub utilities in Phase 1 | A conduit stub costs around $800 during grading versus $15,000 to $30,000 to trench later. |
| Plan for independence | Design separate entries, private outdoor space, and dedicated HVAC and electrical sub-panels from the start. |
| Build it into the homesite plan | Craneisland coordinates carriage-house placement, utilities, and porch orientation during initial site planning. |
Table of Contents
- What Makes a Carriage House Apartment Feel Cohesive?
- How Big Should a Carriage House Apartment Be?
- What Permits and Infrastructure Does a Carriage House Apartment Require?
- Which Finishes Make a Small Carriage House Feel Luxurious?
- How Do You Keep an Above-Garage Apartment Quiet and Independent?
- Can a Carriage House Apartment Age Well With Its Owners?
- What Zoning Rules Affect Luxury Carriage House Apartments?
- What Is the Typical Timeline for a Carriage House Apartment?
- How Do You Design a Private, Independent Guest Entrance?
- How Crane Island Approaches Carriage-House Apartments
- Crane Island: Where Carriage-House Planning Starts With the Homesite
- Sources
- FAQ
What Makes a Carriage House Apartment Feel Cohesive?
The best carriage house apartments never look like an afterthought. They read as a considered second verse of the same architectural song, and that requires restraint more than replication.
Match roof pitches, window proportions, and material families between the main house and the carriage house. Copying the primary residence exactly usually backfires. Design consultants who specialize in guest houses recommend intentional continuity instead of exact duplication, letting the secondary structure echo the main home's language while carrying a distinct identity. A slightly different entry detail, a modest variation in roofline, or a shift in porch depth gives the carriage house its own presence without competing with the house it serves.
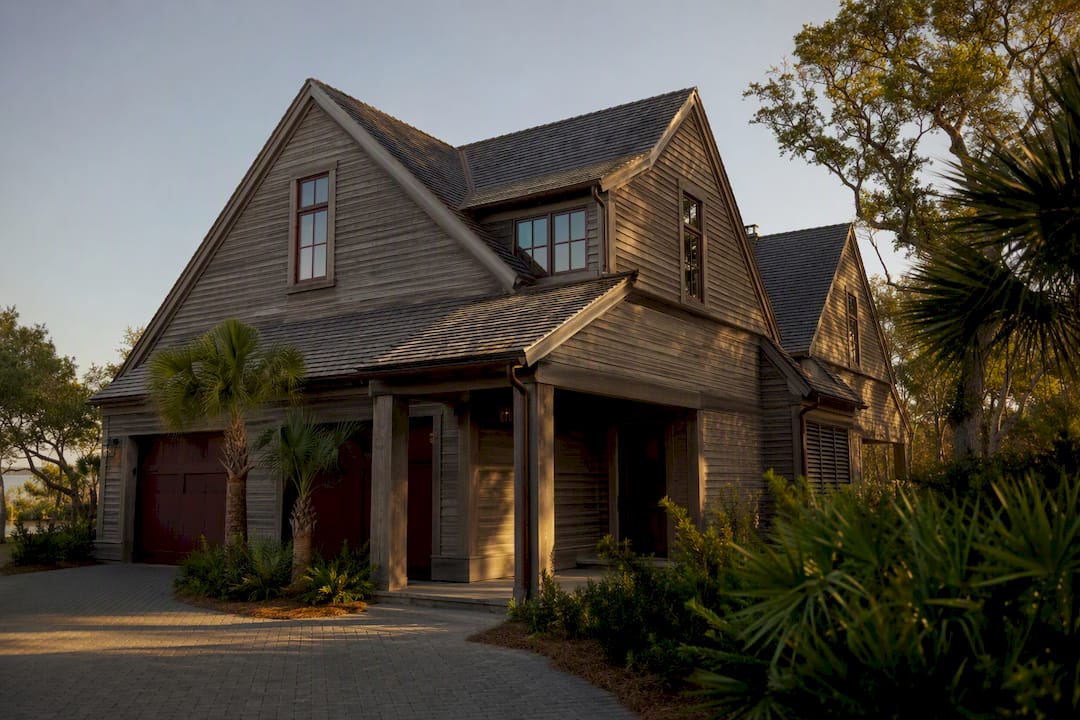
Landscape does the quiet work of tying the two structures together. Shared hardscape materials, aligned garden paths, and a private outdoor room for the carriage house (a small terrace, a screened porch, a strip of garden) create connection rather than rivalry. On a Crane Island homesite, this often means echoing the porch depth and material palette used at properties like 120 Homestead Court, so the carriage house feels like it grew up alongside the main residence rather than arriving after it.
The single biggest mistake we see: treating the carriage house as a late addition. Architects who focus on luxury guest houses consistently point out that sites planned without the secondary structure in mind from day one end up with awkward sightlines, misplaced driveways, and utility runs that cost far more to fix than to plan correctly the first time.
Pro Tip: Walk the site with your architect before finalizing the main house footprint. A carriage house positioned even ten feet differently can change whether it feels like a companion structure or an obstruction.
- Match materials and proportions, but let the carriage house carry a distinct architectural accent.
- Bridge the two structures with shared landscape elements, not identical facades.
- Finalize carriage house placement during master planning, not after the main house is under construction.
How Big Should a Carriage House Apartment Be?
Most luxury carriage house apartments perform best between 1,000 and 1,500 square feet. That range consistently shows up across estate properties as the sweet spot between genuine livability and proportional restraint relative to the main house.
Program choice depends on intended use. A caretaker suite or long-term guest quarters usually needs a full kitchen, a real closet, and a layout that supports independent daily living. A short-stay guest suite or seasonal rental unit can often get by with a well-appointed kitchenette, freeing square footage for a more generous living area or a covered outdoor space that photographs well for rental listings.
Budget ranges shift with finish level and site conditions, but three cost layers matter for planning purposes:
- Base construction: varies with finish level, but treat the shell and interior as a distinct line item from site work.
- Site infrastructure add-ons: septic or well upgrades, driveway forks, and electric service extensions commonly add $50,000 to $120,000 beyond the structure itself.
- Finish-level swing: the gap between a comfortable guest suite and a fully custom, hotel-caliber unit often comes down to millwork, lighting, and surface selections rather than square footage.
If you're already budgeting for a custom home on Amelia Island, it's worth reviewing local construction cost benchmarks before finalizing a carriage house program, since regional labor and material costs shift these numbers meaningfully.
Layout and finish choices carry weight beyond the build itself. A carriage house with a genuine kitchen, private entry, and thoughtful storage holds resale appeal and rental performance better than a stripped-down unit built purely to satisfy a zoning minimum.
What Permits and Infrastructure Does a Carriage House Apartment Require?
Permitting complexity is where carriage house projects usually slow down, and it's almost always solvable with earlier conversations rather than more paperwork later.
- Confirm zoning and setback rules for accessory dwellings, including lot coverage limits and any ADU-specific occupancy restrictions in your jurisdiction.
- Check HOA or architectural review requirements. Many custom home communities, including pattern-book neighborhoods, require design approval before permits get submitted.
- Decide your utility strategy early. Will the carriage house share the main house's septic and electric service, or run independently? Separate systems cost more upfront but simplify long-term operations, especially for rental or caretaker use.
- Stub infrastructure during Phase 1 grading. A conduit stub installed during initial sitework costs roughly $800, compared to $15,000 to $30,000 to trench and run electric service after landscaping and hardscape are in place.
- Bring in a civil engineer and your architect before the pre-application meeting, not after. Zoning staff can flag setback or coverage issues on the spot, saving weeks of redesign.
Trenching, driveway forks, and retroactive electric service are the three line items that balloon in cost when they're an afterthought. A capped well location or a pre-run conduit stub, decided in the first weeks of site planning, protects the budget far more effectively than any later value engineering.
Pro Tip: Ask your civil engineer to mark every likely future utility path on the grading plan, even for systems you're not installing yet. It costs nothing to plan for and saves a great deal to avoid re-trenching a finished driveway.
Which Finishes Make a Small Carriage House Feel Luxurious?
Square footage isn't what makes a carriage house apartment feel high-end. Spatial intelligence does. Luxury ADU design research points to ceiling height, transoms, and layered lighting as the factors that shape a visitor's sense of quality more reliably than adding another hundred square feet.
Prioritize these in order of impact:
- Lighting layers: combine ambient, task, and accent lighting rather than relying on a single overhead fixture.
- Millwork and hardware: custom trim details and quality door hardware read as craftsmanship even in a modest footprint.
- Durable surfaces: quartz, engineered stone, and commercial-grade flooring hold up to guest or rental turnover without looking institutional.
- Vertical volume: vaulted or lofted ceilings make a one-bedroom unit feel expansive.
- Glazed openings: transoms and large glazed doors, including glass interior doors where privacy allows, pull in light and visually extend small rooms.
- Integrated storage: built-ins reduce clutter far more effectively than closets alone in a compact plan.
Exterior cladding should mirror the main house's material palette closely enough to read as one composition, down to trim color and roofing material. For interior finish direction specific to smaller footprints, our interior design coverage walks through material choices that hold up over time. The best return on spend usually lands in lighting and millwork, where the dollar-to-perceived-value ratio outpaces almost any structural upgrade.
How Do You Keep an Above-Garage Apartment Quiet and Independent?
Sound transfer is the most common complaint in above-garage apartments, and it's almost entirely preventable with the right assembly choices made before drywall goes up.
Acoustic mitigation for above-garage units typically involves resilient channels, independently framed joists that don't share a structural path with the garage ceiling, and mineral wool insulation dense enough to absorb impact noise. Older garages built for a single story sometimes need foundation or framing reinforcement before they can safely carry a second-story unit. Have a structural engineer assess load capacity before finalizing the program.
Mechanical independence matters just as much as acoustics:
- Dedicated mini-split HVAC systems avoid ductwork conflicts with the main house and let the carriage house run on its own schedule.
- A separate electrical sub-panel with its own shutoff simplifies maintenance and gives renters or caretakers control without accessing the main house's systems.
- Independent metering reduces billing disputes and operational friction when the two structures see different occupancy patterns throughout the year.
These choices matter most for units meant for rental income, caretaker housing, or extended guest stays, where operational separation isn't a luxury. It's the entire point.
Can a Carriage House Apartment Age Well With Its Owners?
A carriage house built for today's guests can serve very different needs in fifteen years, whether that's an aging parent, a returning adult child, or a full-time caretaker. Planning for that shift now costs far less than retrofitting later.
Zero-step entries are the foundation. Grade the approach path so a wheelchair or walker never encounters a threshold, and specify a curbless shower if plumbing rough-in allows it at this stage. Door openings at 32 inches clear or wider accommodate mobility equipment without feeling institutional, and lever-style hardware works better than round knobs for anyone with grip limitations.
Blocking inside bathroom walls for future grab bars costs almost nothing during framing and everything to add after tile goes in. The same logic applies to a stacked or side-by-side laundry closet sized generously enough for a future stairlift or elevator shaft, even if you never install one.
Wider hallways (36 inches minimum) and a bedroom positioned on the entry level, rather than up a stair, keep the unit livable regardless of who occupies it next. None of these choices need to look clinical. Lever handles, curbless showers, and wide doorways read as contemporary design details in a well-finished carriage house, not as accommodations. That's the quiet advantage of building this way from the start: the apartment stays flexible without ever looking purpose-built for a single stage of life.
What Zoning Rules Affect Luxury Carriage House Apartments?
Height restrictions catch more luxury carriage house projects off guard than almost any other zoning variable. Many jurisdictions cap accessory structures at a lower height than the primary residence, which can conflict with a design that calls for vaulted ceilings or a full second story above the garage.
Occupancy limits are the second common friction point. Some municipalities cap ADU square footage as a percentage of the main house, or restrict occupancy to a family member or employee rather than allowing unrestricted rental use. If rental income is part of your plan, confirm this before designing the kitchen, since a unit restricted from short-term rental use may perform better with a caretaker-oriented program instead.
HOA and pattern-book communities add a separate layer of review on top of municipal zoning. Custom home neighborhoods with design guidelines often require architectural committee approval for secondary structures, evaluating roofline, materials, and even window placement against the community's established character. This isn't a formality to route around. It's the mechanism that keeps a community's architectural language consistent street to street, and it usually aligns naturally with the continuity goals already driving your carriage house design.
Setback requirements for accessory structures are frequently stricter than those for the main house, particularly on waterfront or environmentally sensitive lots. Confirm distances from property lines, wetland buffers, and easements before finalizing footprint, since a few feet of setback can determine whether a second story is even feasible.
What Is the Typical Timeline for a Carriage House Apartment?
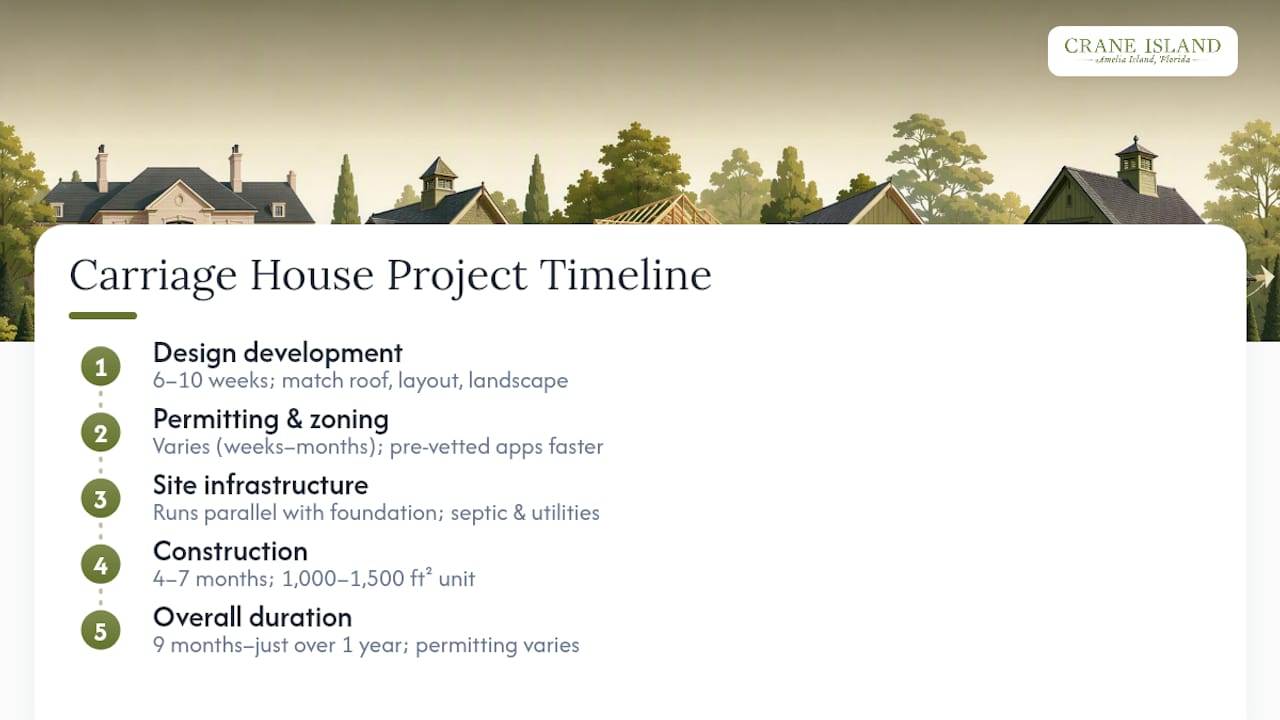
A realistic carriage house apartment timeline runs in four overlapping phases, and skipping the early coordination steps is what causes most delays.
Design development typically takes six to ten weeks once your architect has surveyed the site and confirmed the main house's architectural language. This phase includes roof pitch and material matching, program layout, and the landscape bridging decisions that tie the carriage house to the primary residence.
Permitting and zoning review varies widely by jurisdiction, from a few weeks in straightforward cases to several months where HOA architectural review or wetland setback analysis applies. Submitting a complete, pre-vetted application (confirmed setbacks, utility plan, structural assessment if building above an existing garage) is the single biggest lever for keeping this phase short.
Site infrastructure work, including septic or well installation, electric service extension, and driveway modifications, often happens in parallel with foundation work rather than after it. This is exactly why conduit stubs and capped utility locations belong in Phase 1 grading rather than a later change order.
Construction itself typically runs four to seven months for a 1,000 to 1,500 square foot unit, depending on finish complexity and whether structural retrofit work is needed for an above-garage design. Altogether, most projects run nine months to just over a year from first design meeting to move-in, with permitting timing as the most variable factor.
How Do You Design a Private, Independent Guest Entrance?
Privacy and independent access rank among the top drivers of value for high-end detached ADUs. Design teams building above-garage carriage houses in resort communities consistently prioritize a separate entry sequence over almost any other single design decision.
That means a dedicated stair or entry path that never crosses the main house's front door approach, ideally screened from the primary residence's windows and outdoor living spaces. A side or rear entry, reached by its own walkway, lets guests or renters come and go without feeling like they're passing through someone else's front yard.
Private outdoor space matters just as much as the entry itself. A small terrace, a covered porch, or even a modest planted courtyard gives the carriage house its own outdoor identity rather than sharing the main house's yard. On a coastal homesite, this might mean a screened porch angled toward marsh views while the main house's porch faces the water directly, giving both structures their own version of the same "porch living" experience without overlap.
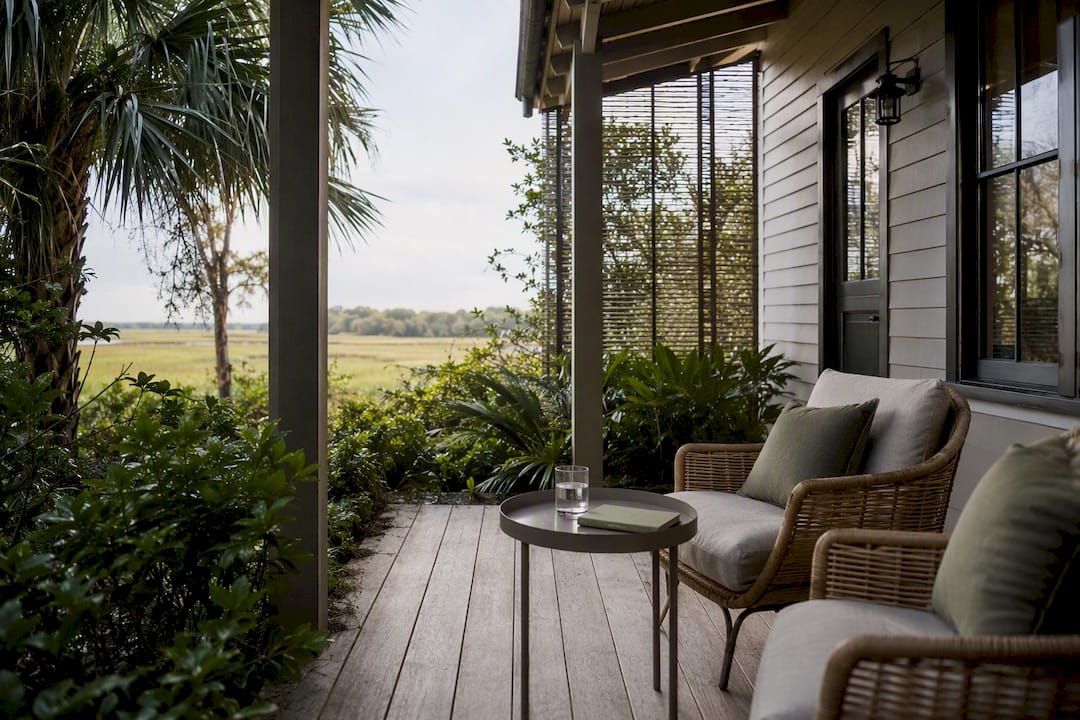
Sound and sightline separation reinforce the sense of independence. Positioning windows to avoid direct views into the main house's living spaces, and vice versa, lets both households feel like they have real privacy even on a compact lot. This is especially important for caretaker housing or long-term rental use, where daily comings and goings shouldn't require crossing paths with the homeowner.
How Crane Island Approaches Carriage-House Apartments
Craneisland thinks about secondary structures the way we think about porches: as spaces meant for gathering, privacy, and long views over marsh and water. A carriage house apartment planned early can echo the main home's roofline while offering its own covered porch, its own private entry, and storage for kayaks or beach gear tucked below.
We plan these units alongside the primary residence from the first site walk, not after, so sightlines to the Intracoastal Waterway and preserved marshland stay open for both structures.
— John Hillman
Crane Island: Where Carriage-House Planning Starts With the Homesite
Craneisland gives you something most custom lots can't: a homesite where the carriage house apartment gets planned into the architecture from day one, not squeezed in after the main house breaks ground. With only 14 homesites in the community, every lot has room for the kind of master planning that prevents the sightline conflicts and utility retrofits that plague later-stage ADU additions.
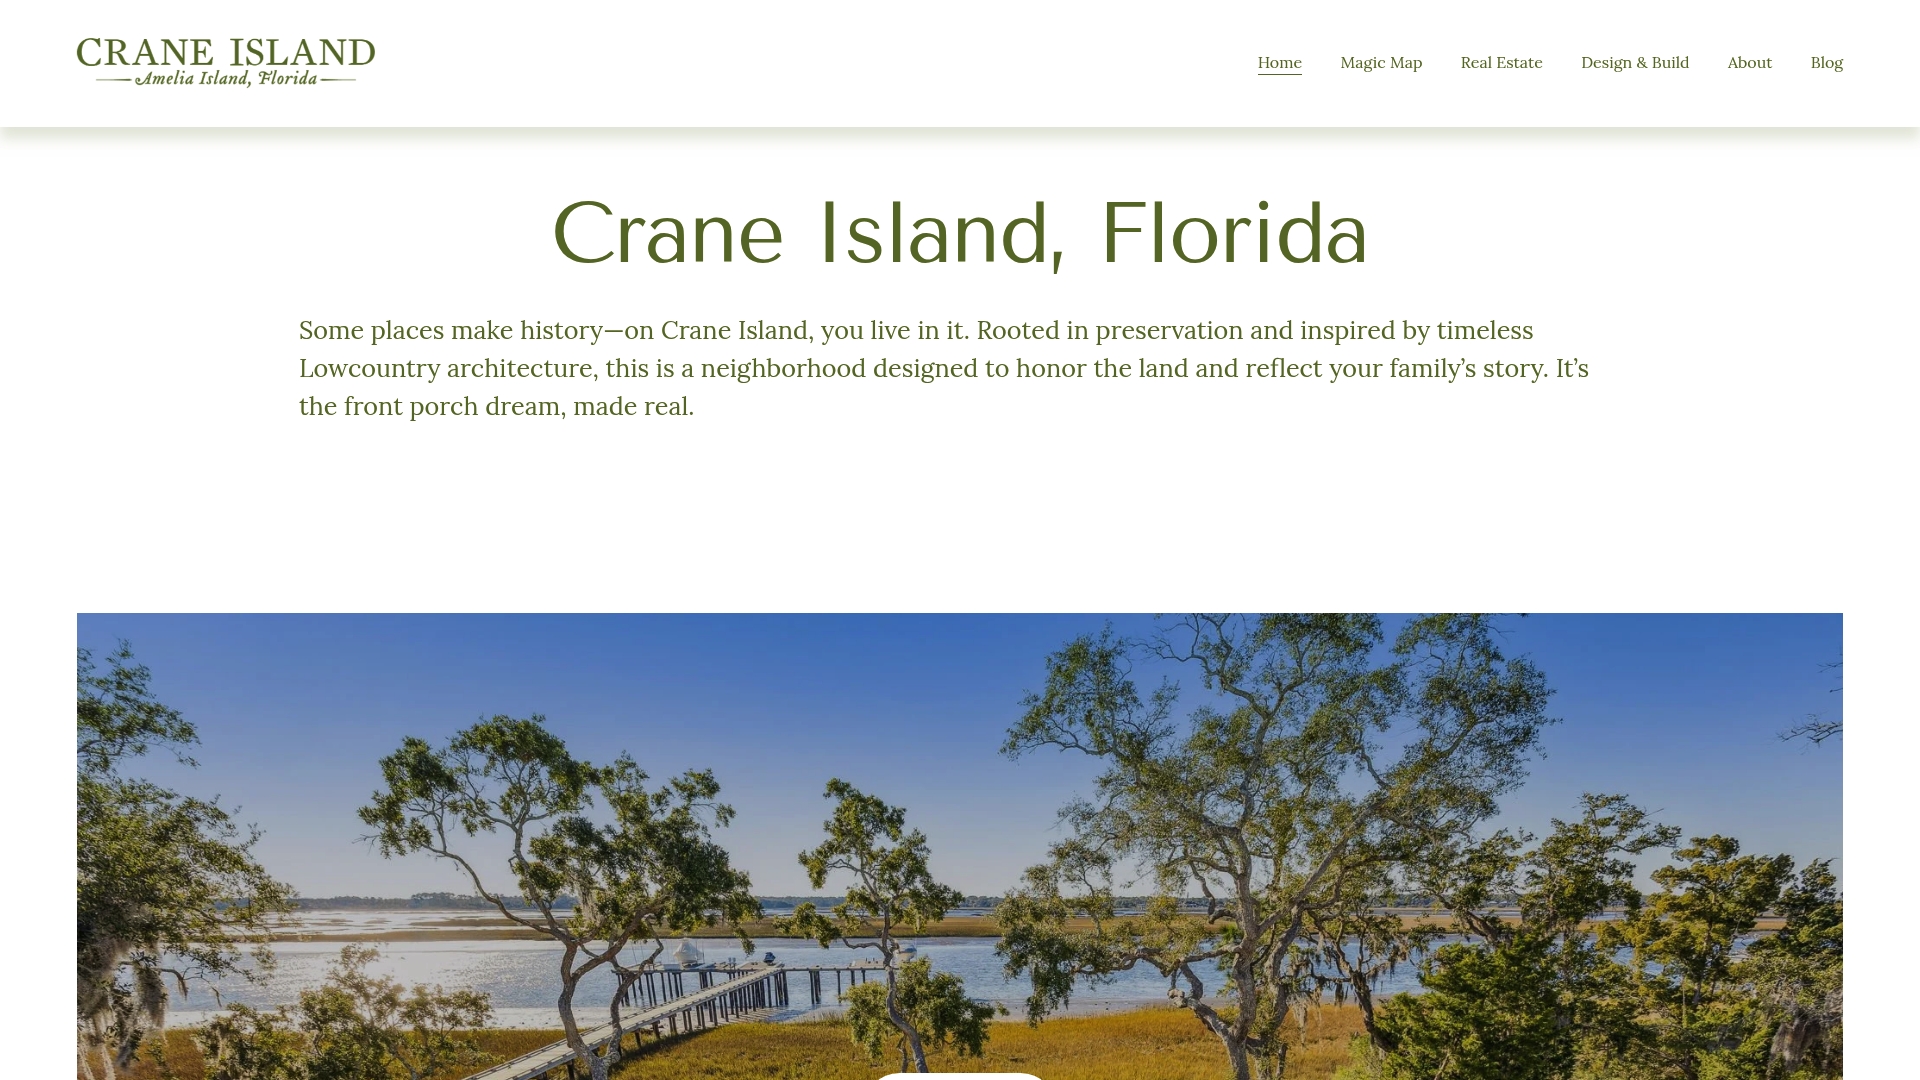
Our design and build process coordinates architect, civil engineer, and homeowner from the earliest site walk, so decisions about carriage house placement, utility stubs, and porch orientation happen while they're still cheap to make. If you're weighing a carriage house apartment for a guest suite, rental unit, or caretaker housing, walk one of our homesites with our design team and see how the roofline, marsh views, and porch placement could work together. Reach out through Craneisland to check homesite availability and start that conversation.
Sources
- Designing a Guest House That Matches Your Home | Custom Home
- Building Guest Houses and Secondary Structures on Rural Virginia Estates
FAQ
What Is a Carriage House Apartment?
A carriage house apartment is an accessory dwelling built above or attached to a garage on a single-family property, designed to function as an independent guest suite, rental unit, or caretaker residence.
How Big Should a Carriage House Apartment Be?
Most luxury properties do best with 1,000 to 1,500 square feet, which is large enough for a full kitchen and bedroom while staying proportionate to the main house.
How Much Does Site Infrastructure Add to a Carriage House Apartment?
Septic or well work, driveway extensions, and electric service upgrades typically add $50,000 to $120,000 beyond the base construction cost.
Why Does Entry Sequence Matter So Much for a Carriage House Apartment?
Separate entries and private outdoor space are primary drivers of value for detached ADUs, since they let occupants come and go without crossing paths with the main house.
Should a Carriage House Apartment Be Planned Before or After the Main House?
Plan it during master planning. Coordinating the carriage house alongside the primary residence, as Craneisland does on every homesite, avoids the sightline conflicts and utility retrofits that come from adding it later.