

What defines Southern Living architecture?
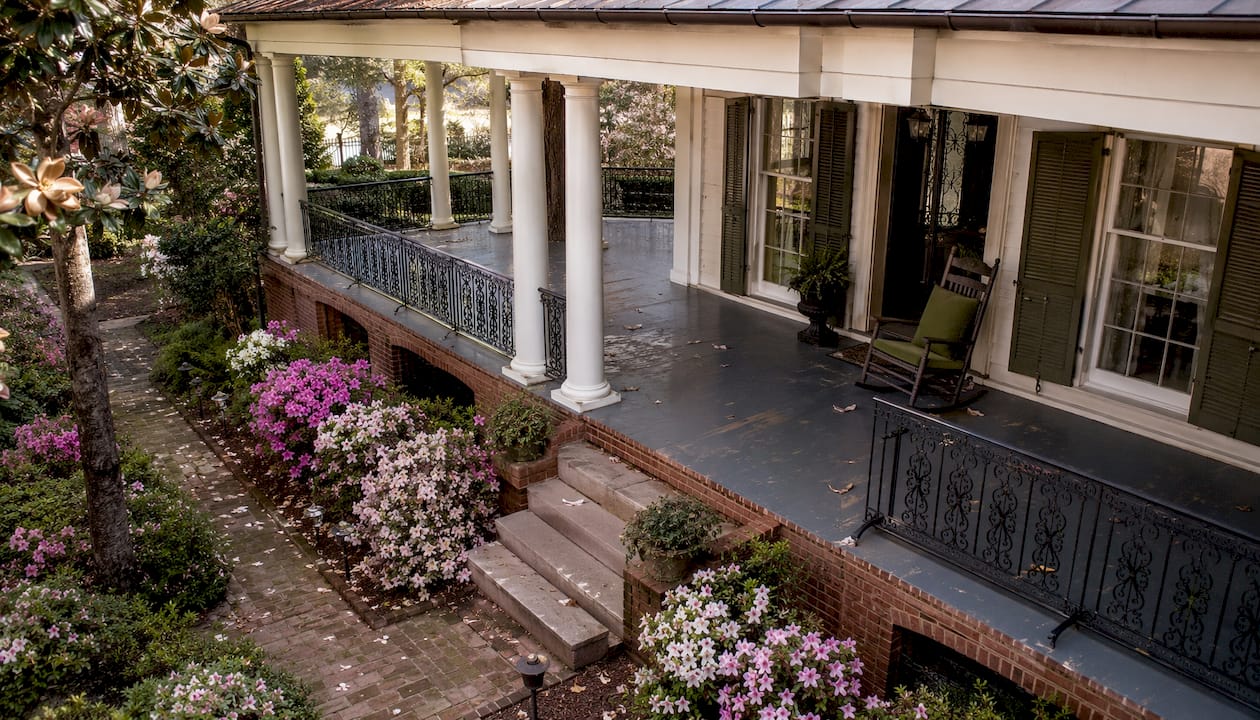
Southern Living architecture is best understood as a design tradition built around one central idea: the home as a gathering place, shaped by climate, hospitality, and a deep respect for the land. Porch-centric design anchors every authentic Southern home, with sweeping covered verandas, elegant columns, and tall windows positioned to draw in cross-ventilation. These are not decorative choices. They are practical responses to the South's warm, humid climate, refined over generations into something genuinely beautiful.
The defining characteristics of Southern Living homes include:
- Wide, covered porches serving as true outdoor living rooms for entertaining and everyday life
- Raised foundations on brick piers, protecting against flooding and improving airflow beneath the structure
- Tall ceilings and large windows designed to maximize natural light and encourage air movement
- Symmetrical facades drawing from Greek Revival and Colonial traditions
- Wood siding or shingles reflecting the region's historic material availability
- Gabled or hipped roofs, often with dormers that add light and usable upper space
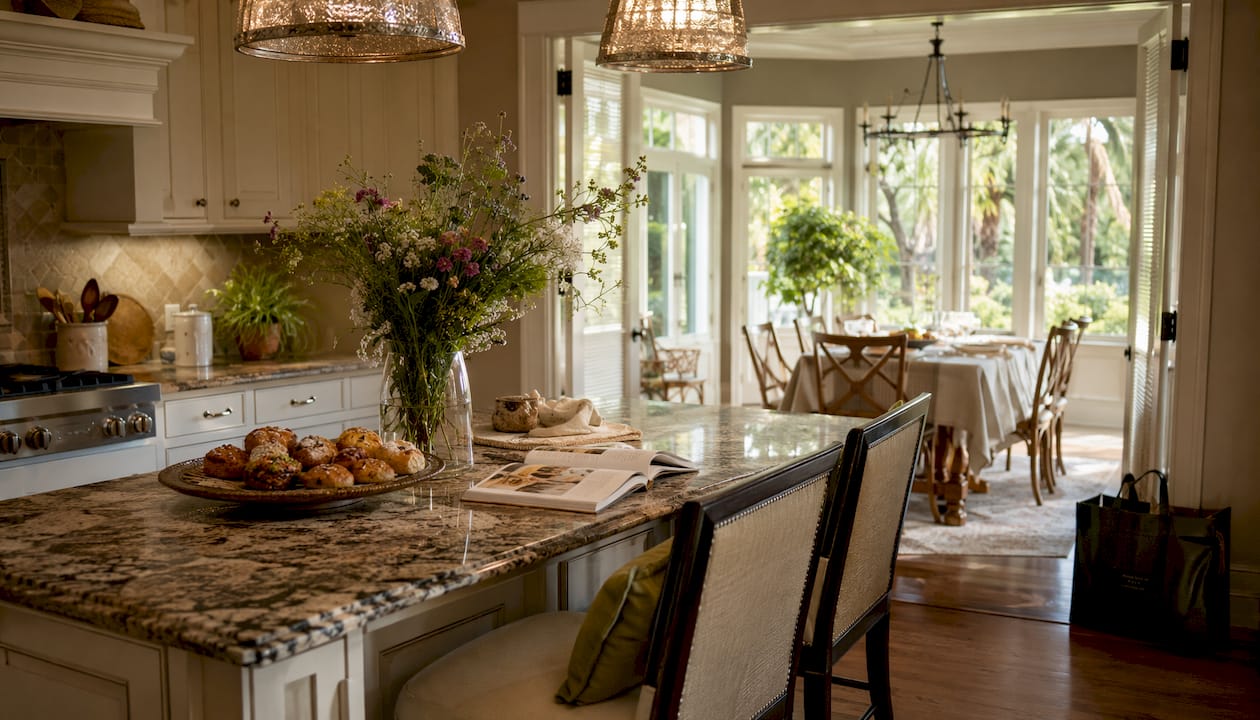
- Hospitality-ready interiors with generous kitchens, casual gathering spaces, and private retreats
We believe a home earns its Southern character not through ornament alone, but through the way it welcomes you before you even open the door.
Table of Contents
- Key architectural features that make Southern homes distinctive
- Classic Southern home plans and the styles you'll recognize
- How Craneisland brings Southern Living architecture to life
- How Southern architecture responds to climate and the way people actually live
- Notable architects and iconic Southern homes worth knowing
- How regional differences shape Southern architecture across the South
- Craneisland: where Southern Living design meets coastal legacy
- FAQ
- Key Takeaways
Key architectural features that make Southern homes distinctive
The physical language of Southern home designs is both practical and poetic. Each element traces back to a specific challenge the climate posed, answered with craftsmanship that has outlasted the problem itself.
- Dogtrot and breezeway layouts: The dogtrot house, historically common across the Southeast, featured two rooms flanking an open central hall, with main rooms of substantial width. That open breezeway pulled air through the home before mechanical cooling existed. Modern interpretations often enclose the breezeway into a kitchen or gathering space while preserving the open, connected feel.
- Raised brick piers: Southern Coastal homes sit on raised brick bases for flood prevention and visual presence. The elevation also allows air to circulate beneath the floor structure, reducing ground moisture in humid climates.
- Wood siding and shingles: Traditional cladding reflected what was locally available. Cedar shakes and painted wood siding remain hallmarks of authentic Southern character, aging gracefully when paired with simple, classic rooflines.
- Window placement for ventilation: Before air conditioning, rooms included windows on multiple sides to create cross-ventilation. Today, those same walls of glass flood interiors with natural light and frame the landscape outside.
- Open floor plans rooted in vernacular tradition: Open layouts in Southern homes trace directly to dogtrot and farmhouse designs built for airflow, now combined with modern HVAC for year-round comfort without sacrificing historic character.
Specialist architects working in the Southern vernacular consistently advocate for purposeful room design over complexity. Overly elaborate rooflines dilute the simple, charming clarity that defines the best Southern farmhouse and cottage designs.
Classic Southern home plans and the styles you'll recognize
Southern architecture is not a single style. It is a family of related traditions, each shaped by a different region, era, or cultural influence. Understanding the major styles helps you identify what resonates with your own vision.
| Style | Defining Traits | Best For |
|---|---|---|
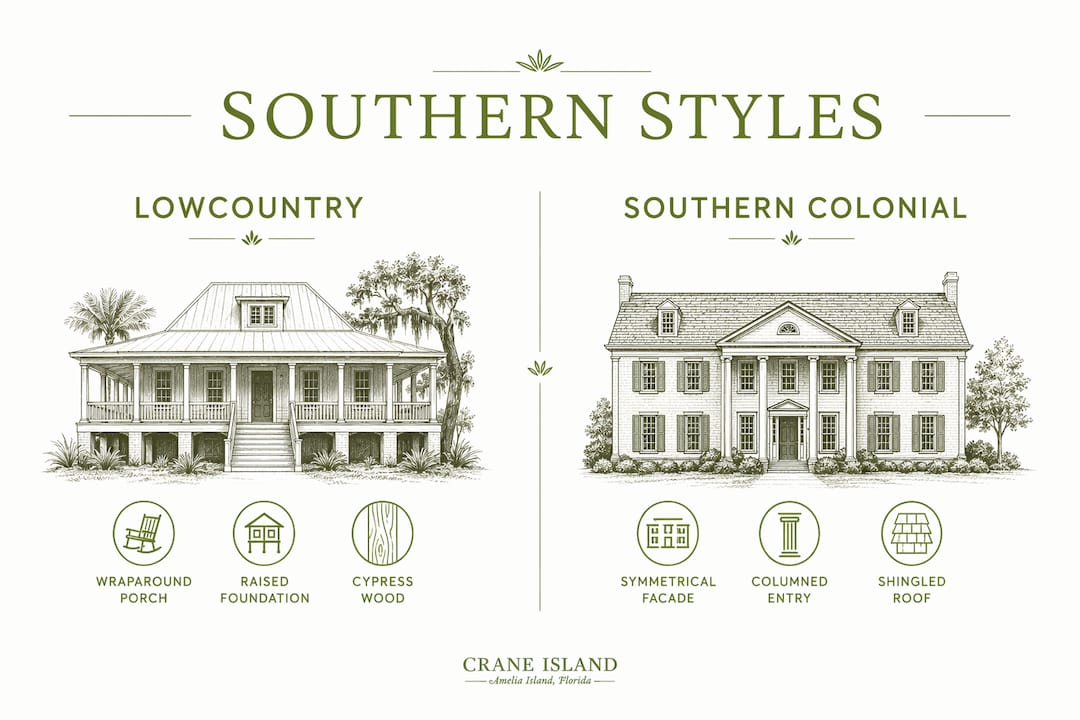
| Southern Colonial | Symmetrical facade, raised brick base, columned porch, wood siding | Formal elegance with outdoor entertaining |
| Lowcountry | Elevated on piers, deep wraparound porches, metal roofs, coastal materials | Waterfront and marsh settings |
| Farmhouse | Simple rooflines, board-and-batten or lap siding, generous porches | Rural and suburban lots |
| Cottage | Compact footprint, steep gabled roof, charming details | Smaller lots, vacation homes |
| Coastal | Light palette, raised foundation, open breezeways, large windows | Beachfront and Intracoastal properties |
Southern Colonial architecture draws from Greek Revival symmetry, with imposing columns, shingled roofs with dormers, and porches that shade the interior while creating space for guests. Lowcountry homes, found along the Carolina and Georgia coasts, take the raised foundation further, lifting the entire living level above flood risk while wrapping it in deep, shaded porches that frame marsh and water views.
Modern adaptations of these classic plans preserve the authentic feel while meeting contemporary standards. Hospitality-ready layouts now include wide verandas, tall ceilings, abundant windows, and open concepts adapted from tradition, giving today's families the connection and flow they want without abandoning what makes these homes feel genuinely Southern.
Pro Tip: When reviewing house plans, prioritize ceiling height and porch depth over square footage. A 9-foot ceiling and a 10-foot-deep porch will do more for your daily comfort in a Southern climate than an extra bedroom.
How Craneisland brings Southern Living architecture to life
Crane Island, on Amelia Island in Florida, stands as one of the most considered expressions of Lowcountry architectural tradition in the Southeast today. The community's design philosophy is grounded in the same principles that have defined authentic Southern homes for generations: homes woven into the land rather than placed upon it, porches that function as true living rooms, and materials chosen for how they age within their natural setting.
With only 14 custom homesites available, every residence at Crane Island is designed to honor both the homeowner's vision and the island's ecology. The preserved marshlands and coastal forests are not backdrop. They are part of the architecture itself, framing views from deep wraparound porches and drawing the outside in through generous windows and open breezeways. Residents have direct access to the Intracoastal Waterway, and the community's commitment to environmental preservation means the landscape surrounding each home remains as intact as the day the first piling was set.
We are inspired by the Lowcountry architectural tradition precisely because it demands this kind of honesty. A home here cannot fake its relationship to the land. The site orientation, the prevailing breezes off the water, the height of the marsh grass at high tide: all of it shapes every design decision.
Pro Tip: When building in a coastal Southern setting, consult with your architect about prevailing wind direction before finalizing porch orientation. A porch facing the wrong way loses most of its cooling benefit and much of its view.
How Southern architecture responds to climate and the way people actually live
The South's climate is the architect. Every feature that defines a traditional Southern home traces back to a practical response to heat, humidity, and the desire to live as much outdoors as indoors.
- Deep, covered porches shade the home's walls and windows from direct sun, reducing interior heat gain before it starts
- Raised floors allow air to circulate beneath the structure, reducing ground moisture and keeping living spaces cooler
- Tall ceilings let hot air rise away from occupants, a passive cooling strategy that works even with modern HVAC running
- Window placement on multiple walls creates cross-ventilation, pulling breezes through rooms rather than trapping heat
- Orientation toward prevailing breezes is a site-specific decision that authentic Southern design treats as non-negotiable
The lifestyle dimension is equally deliberate. Southern homes are built for hospitality, with large kitchens positioned to open toward gathering spaces, rear porches designed for evening entertaining, and entries that feel welcoming rather than formal. The indoor-outdoor connection is the organizing principle: natural light and airflow are prioritized over superficial stylistic choices when selecting or designing a plan.
Choosing colors, textures, and rooflines that reflect local vernacular traditions is how Southern Living Idea House designers approach every project. A home that feels rooted in its surroundings achieves something no amount of decorative detail can manufacture.
Notable architects and iconic Southern homes worth knowing
The 2025 Southern Living Idea House, built at Keswick Estate outside Charlottesville, Virginia, offers one of the clearest recent examples of how Southern architectural principles translate into a modern home. Architects Julie Kline Dixon and Keith Scott of Rosney Co. Architects drew directly from the historical precedents surrounding the site, including the Keswick Hunt Club building from 1898, with its bay windows, hipped roofs, and generous porches. Designer Charlotte Moss of Charlotte Moss & Co. layered in antique furnishings and Virginia-sourced artwork, grounding the interior in the same regional specificity the architecture demanded.
Builder Allan Pettit of Alexander Nicholson described the home's approach plainly: well-programmed rooms that feel correctly scaled encourage people together rather than dispersing them. That philosophy, purposeful space over wasted square footage, is one of the oldest ideas in Southern vernacular design.
Antebellum landmarks like Oak Alley in Louisiana and The Hermitage in Tennessee remain the most recognized examples of Greek Revival Southern architecture, with their imposing columns, symmetrical facades, and expansive verandas. Allison Ramsey Architects, whose work draws from historic towns like Beaufort, Charleston, and Savannah, represents the modern continuation of this tradition, designing homes that honor the legacy without replicating it.
Architectural restraint, choosing simple rooflines and durable materials like cedar shakes or metal roofs, is what allows a Southern home to age gracefully within its setting rather than dating itself to a single decade.
How regional differences shape Southern architecture across the South
Southern architecture is not uniform. The Gulf Coast, the Carolina Lowcountry, the Virginia Piedmont, and the Mississippi Delta each produce distinct expressions of the same underlying values.
Lowcountry (South Carolina and Georgia coast): Homes here sit high on piers, wrapped in deep porches that capture sea breezes and frame marsh views. Materials lean toward cypress, tabby, and metal roofing. The Lowcountry style prioritizes the relationship between the home and the water above all else.
Gulf Coast and Louisiana: Creole cottages and raised Creole plantation houses reflect French and Spanish colonial influence alongside the English Colonial tradition. New Orleans alone contains numerous National Register historic districts, with architectural types found nowhere else in the country, from the camelback shotgun to the double gallery town house.
Virginia and the Upper South: The Piedmont tradition draws from Federal and Georgian precedents, with brick construction, symmetrical facades, and formal interior plans. The 2025 Southern Living Idea House at Keswick Estate reflects this regional character directly, with fieldstone details and cedar shake roofing chosen for their connection to the local landscape.
Appalachian foothills: Craftsman and vernacular farmhouse traditions dominate here, with low-pitched roofs, exposed rafter tails, and handcrafted woodwork that blends with forested mountain settings. The dogtrot house has its strongest historical roots in this region, with some scholars tracing its origins to the southern Appalachian Mountains.
Florida and the coastal Southeast: Coastal Southern homes in this zone combine the raised Lowcountry foundation with lighter palettes, open breezeways, and materials chosen for salt air durability. Crane Island's Amelia Island setting belongs firmly to this tradition, where the design of each homesite responds directly to the marsh, the tides, and the prevailing winds off the Intracoastal Waterway.
Craneisland: where Southern Living design meets coastal legacy
For those drawn to authentic Southern home designs and ready to build rather than simply admire, Crane Island offers something genuinely rare: a community where the architecture, the land, and the lifestyle are designed together from the start.
The 14 custom homesites on Amelia Island give you the freedom to build a home that reflects your own story while honoring the Lowcountry traditions that make this corner of Florida so distinctive. Porch living is not an amenity here. It is the organizing principle of the entire community, with neighbors gathering in open spaces surrounded by preserved marshlands and coastal forest. The interior design choices that complete a Southern home, from heart pine floors to shiplap walls and transom windows, find their fullest expression when the architecture itself is this intentional.
If you are ready to explore what building in this tradition looks like in practice, visit the Crane Island homesites to see available lots, community details, and the architectural guidelines that shape every home here.
FAQ
What are the main features of Southern Living architecture?
Southern Living architecture centers on wide covered porches, raised foundations, tall ceilings, large windows for cross-ventilation, and symmetrical facades rooted in Greek Revival and Colonial traditions. These features respond directly to the South's warm, humid climate while creating homes built for hospitality.
What is the difference between Lowcountry and Southern Colonial styles?
Lowcountry homes sit high on piers with deep wraparound porches and coastal materials like cypress and metal roofing, designed for waterfront and marsh settings. Southern Colonial homes emphasize symmetrical facades, columned front porches, and wood siding, drawing more directly from Greek Revival architecture.
How does Southern architecture adapt to the climate?
Deep porches shade walls from direct sun, raised floors allow air to circulate beneath the structure, and windows placed on multiple walls create cross-ventilation. Tall ceilings let heat rise away from living spaces, a passive strategy that works alongside modern HVAC systems.
What makes a house plan authentically Southern?
Authentic Southern plans prioritize indoor-outdoor connection, purposeful room design, and materials that reflect local vernacular traditions. Designers working in this tradition conduct archival research on regional farmhouse and cottage types to ensure a home feels rooted in its specific place.
Where can I find Southern Living architecture on Amelia Island?
Craneisland on Amelia Island builds on Lowcountry architectural traditions, with custom homesites designed around porch living, preserved marshlands, and direct access to the Intracoastal Waterway. Only 14 homesites are available, each shaped by the site's ecology and the region's design heritage.
Key Takeaways
Authentic Southern Living architecture earns its character through climate-responsive design, purposeful room planning, and materials chosen for how they age within their specific regional landscape.
| Point | Details |
|---|---|
| Porches are the foundation | Wide covered porches provide shade, cooling, and the social heart of every authentic Southern home. |
| Raised foundations serve two purposes | Brick pier foundations protect against flooding and improve airflow beneath the structure. |
| Regional variation is real | Lowcountry, Gulf Coast, Virginia Piedmont, and Appalachian traditions each produce distinct Southern styles shaped by local climate and materials. |
| Restraint outlasts ornament | Simple rooflines and durable natural materials like cedar shakes and metal roofing allow Southern homes to age gracefully within their settings. |
| Craneisland embodies this tradition | Crane Island's 14 Amelia Island homesites are designed around Lowcountry porch living, environmental preservation, and custom homes rooted in place. |