
Florida vernacular architecture is defined by its direct response to the state's subtropical climate, using raised floors, expansive wraparound porches, and natural ventilation to manage heat, humidity, and flood risk. The term "vernacular architecture" refers to building traditions shaped by local environment, available materials, and cultural practice rather than formal academic styles. In Florida, this tradition spans indigenous Chickee structures, the Florida Cracker style that emerged between 1880 and 1930, and 20th-century movements like the Sarasota School and Miami Modern. Each of these traditions encodes hard-won environmental wisdom that architects and homebuilders are rediscovering today as climate resilience becomes a design priority.
What is vernacular architecture in Florida?
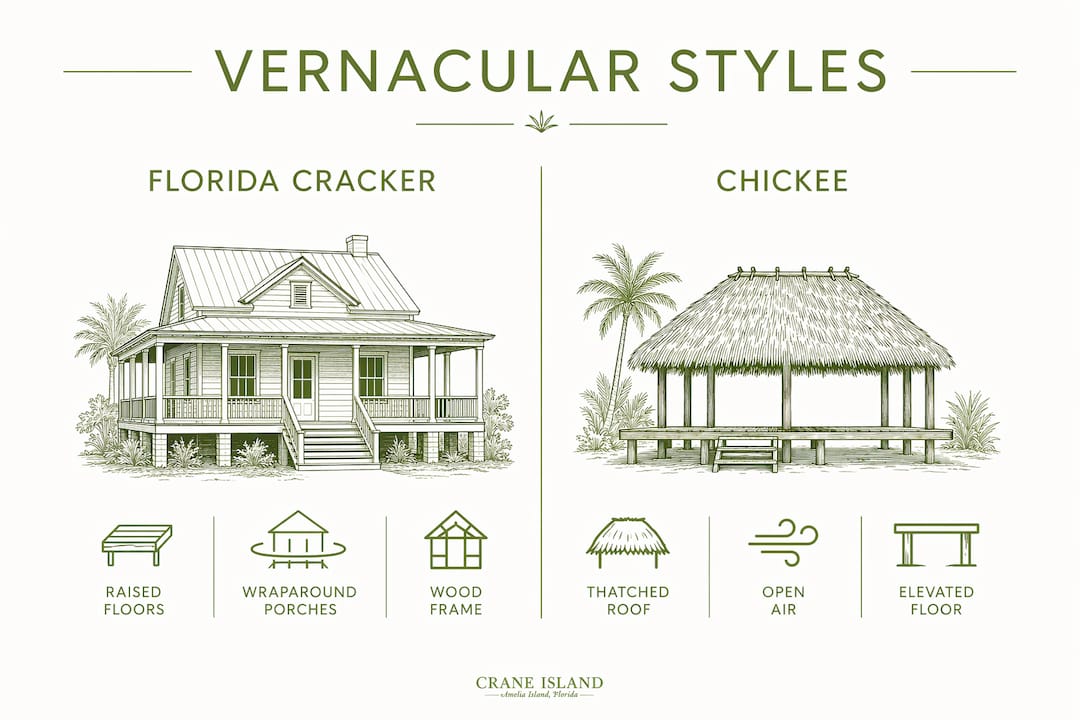
Florida Cracker architecture is characterized by raised floors, low-slung wood frames, and wraparound porches that allow floodwater to pass beneath the structure while promoting passive cooling through cross-ventilation. This style emerged as a direct answer to Florida's heat, heavy rainfall, and periodic flooding. The raised floor kept living spaces dry and created a buffer of cooler air beneath the home. Wide porches shaded exterior walls and served as true living rooms where families gathered in the breeze.
Indigenous Chickee architecture, developed by Seminole and Miccosukee peoples, took a different but equally climate-conscious approach. Chickee structures feature open-sided, elevated platforms with palmetto thatch roofing that maximizes ventilation and manages heat without any mechanical systems. The open sides allow air to move freely in every direction, while the thatch roof insulates against direct sun. Both the Cracker and Chickee traditions share a core principle: work with Florida's environment, not against it.
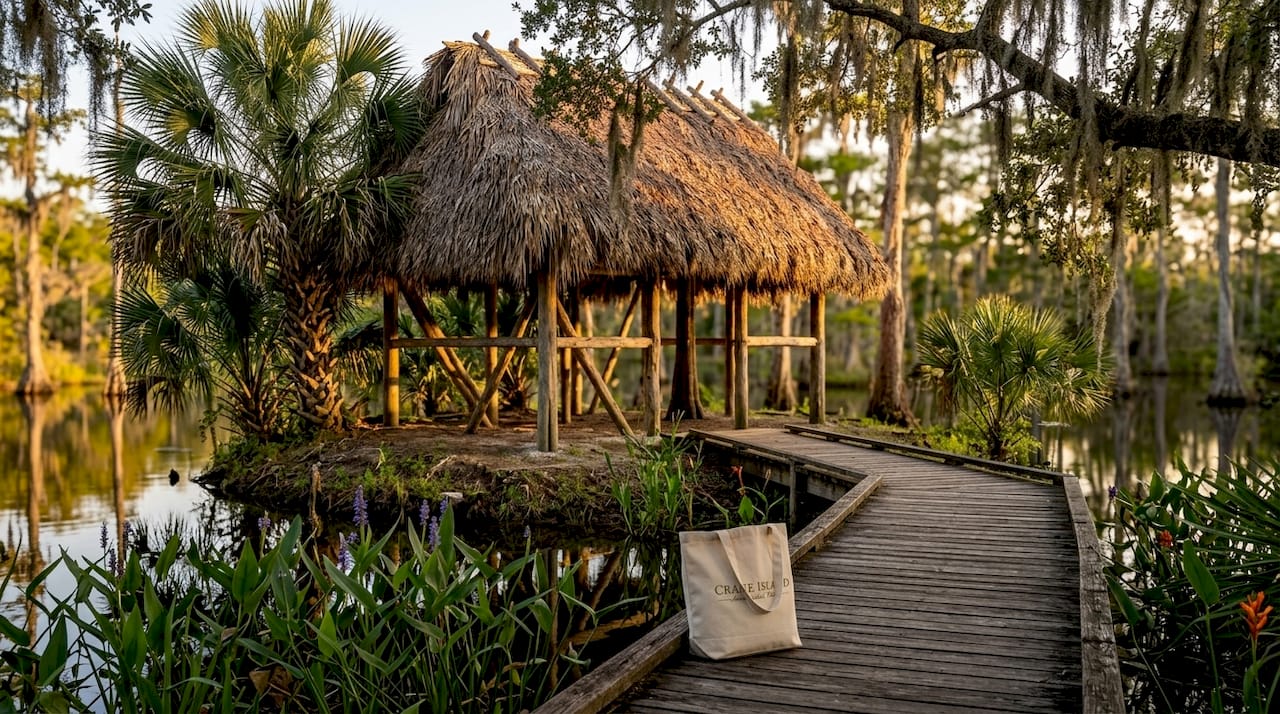
These two styles form the foundation of regional architecture in Florida. Understanding them is the starting point for any architect or builder working in the state today.
Key traditional Florida vernacular styles and their climate adaptations
Traditional Florida vernacular design solved real problems with elegant, low-tech methods. The most important features across styles include:
- Raised floors: Cracker homes typically sat on brick or wood piers, lifting living spaces above flood levels and creating ventilation beneath the structure.
- Wraparound porches: These shaded exterior walls from direct sun, reducing heat gain and providing outdoor living space that extended the home's functional area.
- Dogtrot layout: Two enclosed rooms connected by an open central breezeway, this plan pulled air through the home's core and kept interior temperatures manageable.
- Detached kitchens: Separating the kitchen from the main house reduced fire risk and kept cooking heat away from sleeping and living areas.
- Palmetto thatch roofing: Used in Chickee construction, thatch provides natural insulation and sheds rain efficiently without manufactured materials.
The dogtrot and detached kitchen layouts are particularly instructive for contemporary design. Both reflect a clear-eyed understanding of how heat and fire behave in a warm, humid climate. The Florida Museum of Natural History and the Cracker Country living history museum in Tampa preserve working examples of these structures, giving architects direct access to the original design logic.
Pro Tip: Visit a preserved Florida Cracker homestead before starting a vernacular-inspired project. Spending time in the space teaches you things that drawings cannot, especially how air moves through a dogtrot breezeway at different times of day.
How did 20th-century movements reshape Florida's regional architecture?
The Sarasota School of Architecture and Miami Modern (MiMo) both reinterpreted vernacular climate logic through a modernist lens. Their influence on Florida architectural styles is still visible today.
The Sarasota School utilized modular design, oversized sliding glass doors, and sunshades to adapt buildings to Florida's climate, emphasizing strict functionalism and terrain adaptation. Architects like Paul Rudolph and Ralph Twitchell took the vernacular instinct for shade and ventilation and expressed it through steel, glass, and concrete. The result was a regional modernism that looked forward while honoring the same environmental pressures that shaped Cracker homes a century earlier.
Miami Modern integrated playful geometry and decorative breeze blocks to address subtropical climate needs while providing stylistic innovation in the post-World War II period. Breeze blocks, those decorative perforated concrete screens, served a genuine function: they filtered direct sunlight while allowing air to circulate. MiMo remains an example of regional modernism that married climate response with aesthetic creativity.
The two movements share more than geography. Both treated climate as a design constraint that produced better architecture, not a problem to be solved by mechanical systems alone.
| Feature | Sarasota School | Miami Modern (MiMo) |
|---|---|---|
| Primary climate tool | Sunshades and sliding glass doors | Decorative breeze blocks |
| Design character | Strict functionalism, modular | Playful geometry, expressive |
| Key material | Steel, glass, concrete | Concrete, terrazzo |
| Influence today | Environmental modernism | Regional identity, preservation |
- Identify the climate problem first. Both movements started with heat, humidity, and sun angle before considering aesthetics.
- Use structure as shade. Overhangs, sunshades, and breeze blocks are architectural elements that also perform environmental work.
- Respect the terrain. Sarasota School architects surveyed sites carefully and oriented buildings to capture prevailing breezes.
- Choose materials that age well locally. Concrete and terrazzo perform reliably in Florida's salt air and humidity.
How do vernacular principles apply to contemporary Florida residential design?
Luxury residential design in Florida evolves vernacular principles into Tropical Modern and Country Modern styles, balancing climate adaptations with modern building codes and insurance requirements. The core features remain recognizable: deep overhangs, elevated living floors, engineered roof forms, and moisture-resistant materials. What changes is the engineering precision and regulatory context behind each decision.
Elevation is the clearest example. The Van der Vlugt Residence in the Florida Keys elevates the home 10 feet for storm surge resilience, integrating Sarasota School environmental adaptation into an award-winning contemporary project. This is not a stylistic choice. Florida building codes in flood zones require specific base flood elevations, and insurance premiums reflect compliance directly. Vernacular wisdom and regulatory requirement now point in the same direction.
Material selection carries equal weight. Architect Max Strang emphasizes using local materials such as oolite, keystone, sustainably sourced tropical woods, and textured concrete for both durability and regional authenticity. These materials resist moisture, salt air, and UV degradation in ways that imported finishes often do not. They also connect a home visually to its place, which is the defining quality of vernacular design. You can explore how these principles shape North Florida luxury homes in communities that take regional identity seriously.
Pro Tip: Specify moisture-resistant materials at the structural level, not just the finish level. Ipe decking and fiber cement siding look good on day one, but oolite and keystone perform for generations in Florida's coastal environment.
Passive cooling strategies derived from traditional methods remain relevant even in fully air-conditioned homes. Deep overhangs reduce solar heat gain through glass, lowering cooling loads and energy costs. Cross-ventilation layouts allow homeowners to open the house during mild weather, reducing mechanical system dependence. These are not nostalgic gestures. They are practical tools that climate-responsive vernacular design has validated across centuries of Florida building.
What are the common challenges in applying Florida vernacular architecture today?
Applying traditional Florida vernacular principles to contemporary projects produces predictable friction points. Recognizing them early saves time, money, and design integrity.
- HVAC integration with open layouts: Dogtrot and open-breezeway plans rely on natural airflow. Modern mechanical systems require enclosed, conditioned spaces. Reconciling these two logics demands careful zoning of the floor plan so that conditioned areas and naturally ventilated areas each function on their own terms.
- Wide overhangs and wind codes: Deep overhangs are a vernacular staple for shade, but Florida's wind load requirements impose strict engineering standards on roof projections. An overhang that looks right proportionally may require significant structural reinforcement to meet code.
- Detached kitchen integration: The historic logic of separating the kitchen from the main house made sense for fire prevention and heat management. Today, connecting a detached kitchen to the main structure while meeting electrical, plumbing, and fire codes requires careful planning from the earliest design stages.
- Heritage aesthetics versus energy codes: Florida's energy code requires specific insulation values and window performance ratings. Traditional single-pane wood windows and open-air sleeping porches do not meet current standards without modification. Successful projects find modern equivalents that honor the original intent.
- Insurance and elevation requirements: Homes in coastal flood zones face premium structures tied directly to elevation above base flood level. Designing for the minimum code elevation often leaves money on the table. Elevating further reduces premiums and increases resilience.
The most common mistake is treating vernacular features as decoration. A wide porch that faces the wrong direction provides no meaningful shade. A raised floor that meets minimum code elevation but ignores prevailing storm surge data misses the point. Vernacular design works when every feature earns its place through environmental performance. Architects who understand this distinction produce homes that feel genuinely rooted in Florida's character. For a broader view of how traditional architectural elements translate into contemporary coastal communities, the Craneisland design archive offers instructive examples.
You can also find useful comparative perspectives on how vernacular principles shape luxury homes in other coastal regions, which reinforces how universal the underlying logic truly is.
Key Takeaways
Florida vernacular architecture delivers its greatest value when traditional climate-response strategies are applied with engineering precision and material authenticity, not used as surface decoration.
| Point | Details |
|---|---|
| Climate drives every decision | Raised floors, deep overhangs, and cross-ventilation are functional tools, not stylistic choices. |
| Indigenous and Cracker traditions remain relevant | Chickee and Florida Cracker principles offer proven passive cooling strategies for contemporary design. |
| Sarasota School bridges past and present | Modular design and sunshades translate vernacular logic into modern architectural language. |
| Material authenticity matters | Oolite, keystone, and tropical hardwoods outperform imported finishes in Florida's coastal environment. |
| Regulatory alignment is non-negotiable | Elevation, wind load, and energy codes now reinforce vernacular resilience strategies rather than conflict with them. |
Why I believe Florida vernacular architecture is the most honest design tradition in America
I have spent years watching architects import styles from other climates into Florida and then spend the rest of the project fighting the environment. Florida vernacular design does the opposite. It starts with the land, the heat, the water, and the wind, and builds outward from there.
What strikes me most about Max Strang's concept of environmental modernism is how it names something that the best Florida builders have always practiced intuitively. Using local materials, shading the walls before cooling the air, and elevating the home above the flood line are not trends. They are responses to a specific place that have been tested across generations.
We are entering a period where resilience is not optional. Sea-level rise, intensifying storm seasons, and rising insurance costs are forcing architects and homebuilders to make decisions that the vernacular tradition already made correctly. The homes that will hold their value and their character over the next 50 years will be the ones that take Florida's environment seriously from the first sketch. That is exactly what the Cracker builders, the Seminole architects of the Chickee, and the Sarasota School modernists all understood. We would do well to listen to them.
— John Hillman
Craneisland: where vernacular principles meet modern coastal living
Craneisland on Amelia Island is one of the few communities in North Florida where traditional building wisdom and contemporary luxury genuinely coexist. The homes here draw on Lowcountry architectural heritage, elevated living floors, natural materials, and generous porch spaces that frame the surrounding marshlands and forests rather than compete with them.
With only 14 homesites available, each home at Craneisland is a custom expression of its owner's vision and the island's character. The community's commitment to preserved natural surroundings means that every design decision, from material selection to site orientation, honors the same environmental logic that defines Florida's best vernacular traditions. If you are looking for a property that embodies these principles, the 129 Crane Island Drive listing in Fernandina Beach offers a compelling example of how this vision translates into a specific home and site.
FAQ
What is vernacular architecture in Florida?
Florida vernacular architecture is a building tradition shaped by the state's subtropical climate, using raised floors, wraparound porches, and natural ventilation to manage heat, humidity, and flooding. The Florida Cracker and Chickee styles are its most recognized historical expressions.
What are the main examples of vernacular design in Florida?
The Florida Cracker style, Chickee architecture, and the dogtrot house plan are the primary examples of traditional vernacular design in Florida. The Sarasota School and Miami Modern movements represent 20th-century reinterpretations of the same climate-response principles.
How does vernacular architecture address Florida's climate?
Vernacular design addresses Florida's heat and humidity through passive strategies: raising the structure above flood level, shading walls with deep overhangs and porches, and orienting rooms to capture cross-ventilation. These methods reduce cooling loads and improve resilience without relying solely on mechanical systems.
Can vernacular principles meet modern Florida building codes?
Yes. Elevation requirements, wind load standards, and energy codes in Florida now align closely with vernacular resilience strategies. Projects like the Van der Vlugt Residence demonstrate that traditional principles and contemporary regulatory compliance reinforce each other when applied with engineering rigor.
What materials are most authentic to Florida vernacular construction?
Oolite, keystone, sustainably sourced tropical hardwoods, and textured concrete are the most regionally authentic materials for Florida vernacular construction. They resist moisture, salt air, and UV degradation while connecting a home visually to its specific place in Florida's landscape.