
Historical Concepts architecture, applied to Lowcountry coastal homes, means building from a compact set of place-based rules rather than borrowing a look. Those rules are Georgian-inspired symmetry and central passage plans, raised foundations, wraparound piazzas, cross-ventilation, and a coastal material palette that has been tested by salt air and heat for three centuries. The National Park Service's historic plan documentation records the same proportions and massing across dozens of surviving Lowcountry houses, and the Department of Energy has since confirmed the climatic logic behind them. We have watched these principles guide real construction decisions at Crane Island, where they shape everything from lot orientation to porch depth.
Six elements form the non-negotiable core of the style:
- Plan and massing: one-and-one-half-story forms with side-gable roofs and symmetrical facades
- Porches and piazzas: deep, shaded outdoor rooms oriented to prevailing breezes
- Elevated foundations: raised living levels for flood safety and airflow beneath the house
- Orientation and ventilation: window placement and building axis tuned to capture cross breezes
- Materials and detailing: heart pine, cypress, tabby, and metal roofing suited to coastal wear
- Landscape and site integration: homes woven into marsh, canopy, and waterway settings rather than imposed on them
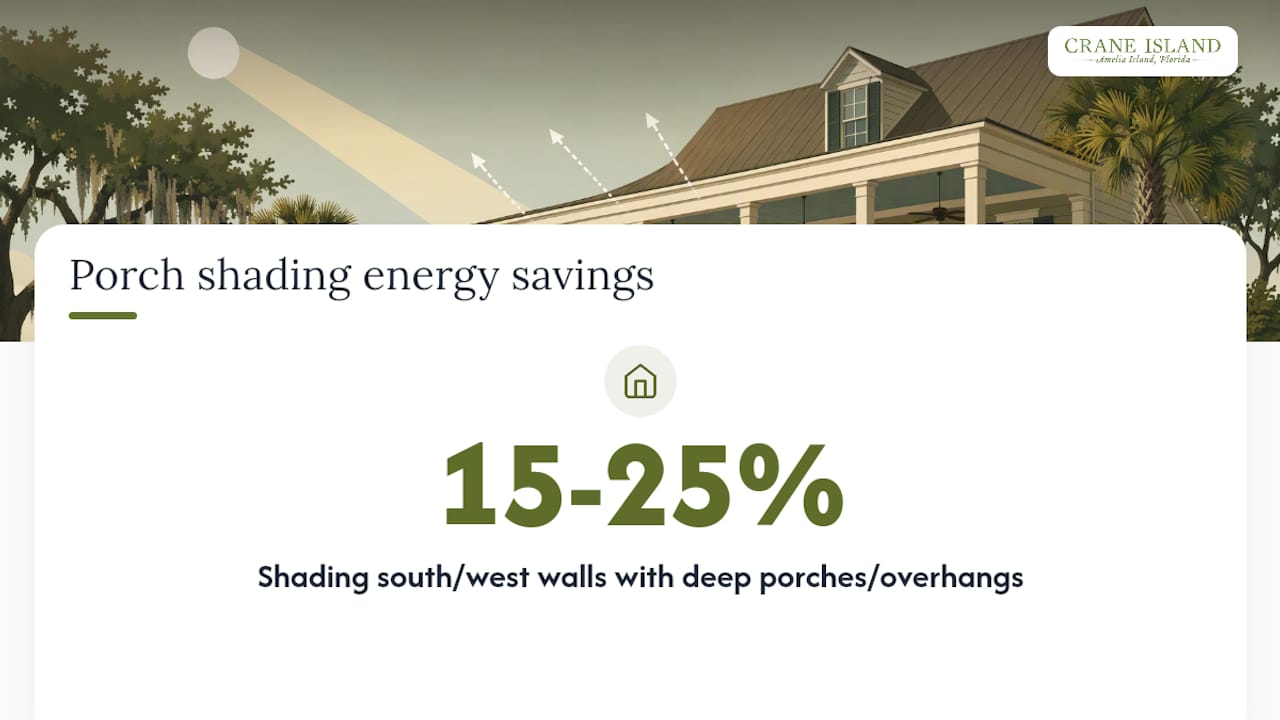
Statistic to remember: shading a home's south and west walls with deep porches can cut air-conditioning energy use by 15 to 25 percent in hot, humid climates. That single number explains why porches survived every architectural fashion cycle the South has seen.
Key Takeaways
Authentic Lowcountry architecture succeeds when plan, porch, foundation, and material choices work together as one climate-tested system rather than as separate decorative decisions.
| Point | Details |
|---|---|
| Start with the historic plan | Use Georgian-inspired symmetry, a central passage, and side-gable massing as your schematic foundation. |
| Treat porches as living rooms | Specify at least ten to twelve feet of porch depth so the space functions as real furnished living space. |
| Elevate for resilience and airflow | Raised foundations protect against flooding while cooling the floor above through passive ventilation. |
| Choose place-driven materials | Heart pine, cypress, tabby, and standing-seam metal roofing read as authentic and perform in coastal conditions. |
| Build where preservation is built in | Crane Island pairs custom Lowcountry homesites with marsh preservation and design guidance across just 14 homesites on Amelia Island. |
Table of Contents
- What Are the Core Lowcountry Design Principles for a Custom Home Brief?
- How Should You Approach Siting and Climate Resilience on a Coastal Lot?
- Which Materials and Finishes Read as Authentically Lowcountry?
- How Do You Translate Historic Concepts Into a Modern Luxury Home?
- What Does Crane Island's Lowcountry Design Approach Look Like in Practice?
- Historical Evolution and Influences Leading to Lowcountry Architecture
- Which Architects and Landmarks Best Illustrate Lowcountry Principles?
- How Did Cultural and Social History Shape These Architectural Features?
- What Construction Techniques Built the Original Lowcountry Homes?
- What Challenges Threaten Historic Lowcountry Architecture Today?
- What Do Successful Lowcountry Restoration Projects Get Right?
- Sources
- FAQ
What Are the Core Lowcountry Design Principles for a Custom Home Brief?
Symmetry and the Georgian-derived central passage remain organizing rules for any home that wants to read as authentically Lowcountry. The National Park Service's historic resources survey documents a recurring pattern across the region: one-and-one-half-story houses with side-gable roofs, symmetrical three- or five-bay facades, and interior chimneys set along the ridgeline. A central hallway splits the plan and lines up with the front and rear doors, pulling breeze straight through the house. That layout is not decoration. It is a floor plan doing double duty as a ventilation system, and it gives an architect a clear starting geometry rather than a blank sheet.
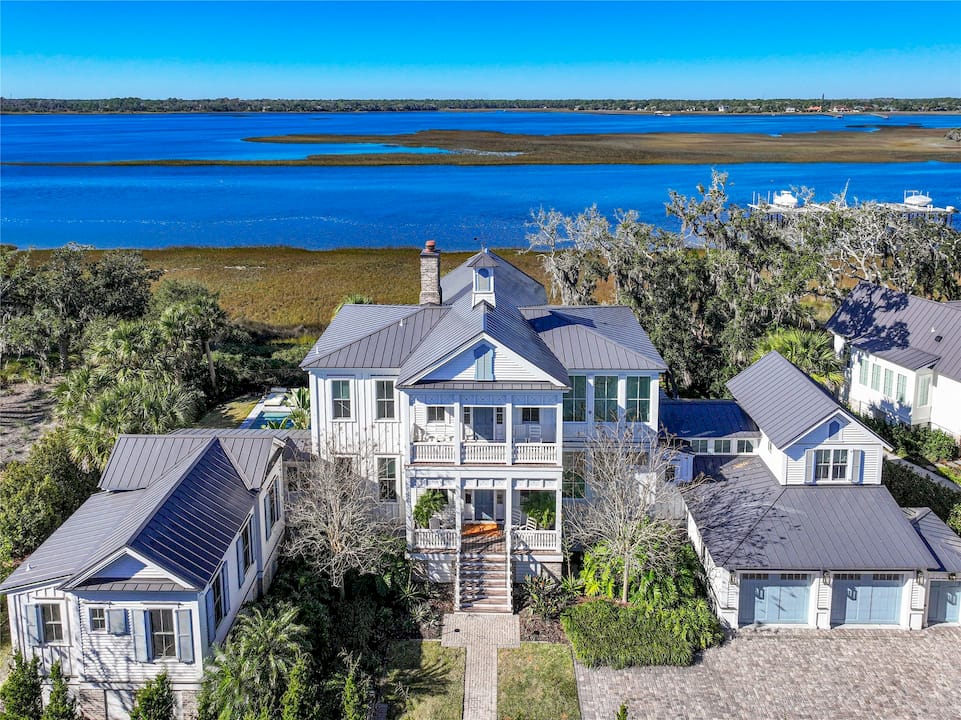
Porches, or piazzas, carry both social and climatic weight. Historically, these lengthwise porches were oriented to catch prevailing winds, and depth mattered more than width. A porch that runs only six feet deep functions as a walkway. One that runs ten to twelve feet deep becomes a shaded, furnished room where a family actually lives for half the year. Column rhythm along that porch face should echo the bay spacing of the windows behind it, so the facade reads as one composition rather than a house with a shed attached.
Raised foundations do two jobs at once. They lift the main living level above storm surge and seasonal flooding, and they let air move freely underneath the structure, cooling the floor above it. That combination of resilience and passive comfort is why elevated foundations outlasted every other regional building fashion.
Window height and eave depth follow the same logic. Tall, floor-to-ceiling windows pull cross breezes through interior rooms, and generous overhangs shade glass from high summer sun while still admitting low winter light.
Pro Tip: Ask your architect for a schematic brief that specifies massing studies, exact porch depth, foundation strategy, and a full window schedule before a single elevation drawing gets approved. Vague porch language ("wraparound porch") gets value-engineered down to something shallow and decorative.
How Should You Approach Siting and Climate Resilience on a Coastal Lot?
Siting and orientation can make or break a Lowcountry design faster than any material choice. Get the building's rotation on the lot wrong, and no amount of custom millwork will fix a house that faces the wrong direction for both breeze and privacy. Prioritize three things from day one: prevailing wind capture, proper drainage away from the foundation, and a flood-safe finished floor elevation.
A workable site study for a coastal Lowcountry lot should include:
- A sun path and prevailing wind diagram showing seasonal shifts, so porches and primary rooms face the summer breeze corridor.
- Elevation and setback verification against local flood maps, confirming the finished floor height clears the base flood elevation with margin to spare.
- Room placement mapped to view corridors, putting porches, dining, and gathering spaces on the marsh or waterway side rather than tucking them behind service rooms.
- A foundation-type comparison, weighing pier-and-beam against elevated slab options for the specific soil and flood zone.
- A stormwater and drainage plan that routes runoff away from crawlspaces and landscaped frontage rather than pooling near the structure.
The historical response to hurricane risk, deep porches and raised living levels, still does the heaviest lifting today. Modern code simply adds storm-rated glazing and engineered connections on top of that inherited logic. Done well, a coastal home ends up more resilient than a conventional slab-on-grade house built to minimum code, without sacrificing the shaded porches that make it livable in August.
Which Materials and Finishes Read as Authentically Lowcountry?
Authentic Lowcountry material choices are place-driven, and that is precisely why they hold up under scrutiny. Heart pine, cypress, tabby, and standing-seam metal roofing were not selected for charm; they survived because they perform in salt air and swamp humidity. Used correctly, these materials read as genuine. Used as surface ornament over an unrelated structure, they read as costume.
A defensible material palette for a custom Lowcountry home typically includes:
- Wide-plank flooring, five to eight inches wide, in white oak or salvaged heart pine
- Cypress trim and siding profiles, chosen for natural rot resistance in humid climates
- Tabby-inspired masonry at foundations or garden walls, referencing the region's oyster-shell concrete tradition
- Standing-seam metal roofing, which sheds heat and hurricane rain far better than asphalt shingle
- Haint blue porch ceilings, a genuine regional convention rather than a trend, historically meant to confuse insects and mimic sky
Color throughout should draw from marsh grass, oyster shell, live oak canopy, and dusk water, with the boldest tone reserved for the porch ceiling and quieter neutrals on the body of the house. For luxury durability, engineered decking that mimics historic grain, marine-grade fasteners, and coastal-rated paint systems let a home keep its historic appearance decades longer than the original materials could manage on their own.
How Do You Translate Historic Concepts Into a Modern Luxury Home?
You can preserve Lowcountry character while adding the systems and open living affluent buyers expect, by treating historic rules as constraints to design within rather than a template to copy exactly. That distinction separates a house that feels rooted from one that feels costumed.
Before finalizing floor plans, ask your architect these questions:
- How will the porches physically and visually connect to the main living spaces, rather than sitting as an afterthought off the kitchen?
- Which historic proportions, bay spacing, roof pitch, window height, are we preserving, and which are we deliberately updating?
- Where will HVAC equipment, ductwork, and utility connections hide, so they never interrupt a principal sightline or porch ceiling?
From there, a practical checklist keeps the build honest to its roots: integrate modern glazing behind traditional muntin patterns rather than eliminating divided lights altogether, route mechanical cores through service zones invisible from the main approach, and carry flooring materials from interior rooms straight onto the porch to blur the indoor-outdoor line the way historic Lowcountry porches always did.
Pro Tip: A two-story luxury massing does not have to abandon the one-and-one-half-story feel. Break the roofline with dormers, wrap the ground floor in a full-depth porch, and the house reads as Lowcountry scale from the street even at twice the square footage.
What Does Crane Island's Lowcountry Design Approach Look Like in Practice?
Crane Island applies these principles at the scale of an entire community, not just a single house. Porches face the street and the marsh in equal measure, homesites sit elevated above tidal grade, and the surrounding marshland and forest canopy remain largely untouched rather than cleared for maximum lot yield. That approach, pairing traditional architectural elements with site-level preservation, keeps the character of the land intact even as custom homes rise around it.
The community's defining features include:
- Preserved marshland and forest buffers between homesites
- Only 14 total homesites, keeping density low and views uncrowded
- Porch-forward street design that puts neighbors face to face rather than garage to garage
- Direct access to the Intracoastal Waterway and nearby historic Fernandina Beach
Crane Island's own designbuild guidance walks owners through schematic deliverables, massing studies, and material palettes that keep every custom home consistent with the surrounding Lowcountry landscape, even as each house reflects its owner's own story.
We believe a porch is never an accessory room. It is a true living room, framed by marsh grass and live oak instead of drywall, and it deserves to be treated with the same care as any interior space in the house.
Photo: A porch-forward elevation at Crane Island, framed by preserved marsh grass at dusk.
Historical Evolution and Influences Leading to Lowcountry Architecture
The Lowcountry style did not arrive as a single invention. It accumulated over roughly three centuries, layering English Georgian formality, West African building knowledge brought by enslaved craftsmen, French Huguenot construction habits, and Caribbean plantation adaptations onto a landscape of marsh, heat, and hurricanes. Early colonial settlers imported Georgian symmetry from England, but that formal plan alone could not survive a Carolina summer.
The deep porch, in particular, likely owes its widespread adoption to Caribbean and West African precedent, where shaded, elevated verandas had already solved the same heat and humidity problem generations earlier. Enslaved builders, many carrying direct construction knowledge from West Africa, shaped the practical execution of these forms even as the formal plans on paper stayed nominally English.
By the eighteenth and nineteenth centuries, this blend had stabilized into a recognizable regional vocabulary: raised foundations, wraparound porches, tall ceilings, and generous cross-ventilation, all wrapped around a symmetrical Georgian core. Rice and indigo plantation economies funded some of the grandest examples, while smaller farmhouses and townhouses adapted the same principles at modest scale.
What makes the style durable rather than merely historic is that every layer added something climate-tested. Nothing about the Lowcountry aesthetic was decorative first. Form followed function, and function followed a brutal combination of heat, humidity, and hurricane risk that has not changed much in three hundred years.
Which Architects and Landmarks Best Illustrate Lowcountry Principles?
Charleston and the surrounding Sea Islands hold the clearest surviving evidence of Lowcountry design logic, even though many of the region's original architects went unrecorded, working as master builders and pattern-book adapters rather than credentialed designers in the modern sense. The single-house form, narrow, one room wide, oriented gable-end to the street with a long side piazza, remains Charleston's most distinctive architectural export, and countless surviving examples along the historic peninsula still demonstrate the type.
Plantation houses along the Ashley and Cooper Rivers, along with barrier island homes throughout the Sea Islands, show the full-facade piazza and raised basement level in their most elaborate form. These houses were rarely the work of a single named architect; they evolved through master carpenters, owner input, and regional pattern books that circulated proportional guidelines rather than signed drawings.
What matters more than any individual name is the consistency of the underlying logic across dozens of surviving structures. The National Park Service's historic resources documentation catalogs this pattern precisely because it repeats across so many buildings, plantations, town houses, and farmhouses, all working from the same climatic and social constraints. That repetition is the real lesson for a contemporary architect: the style survived because the underlying rules were sound, not because one landmark building set an unbreakable precedent everyone else copied.
How Did Cultural and Social History Shape These Architectural Features?
Every defining feature of Lowcountry architecture traces back to how people actually lived, worked, and socialized in the region, not to abstract aesthetic taste. The porch is the clearest example. Before air conditioning, the piazza functioned as the family's primary living space for roughly half the year, the place where meals were eaten, guests were received, and evenings were spent once interior rooms grew too hot to occupy comfortably.
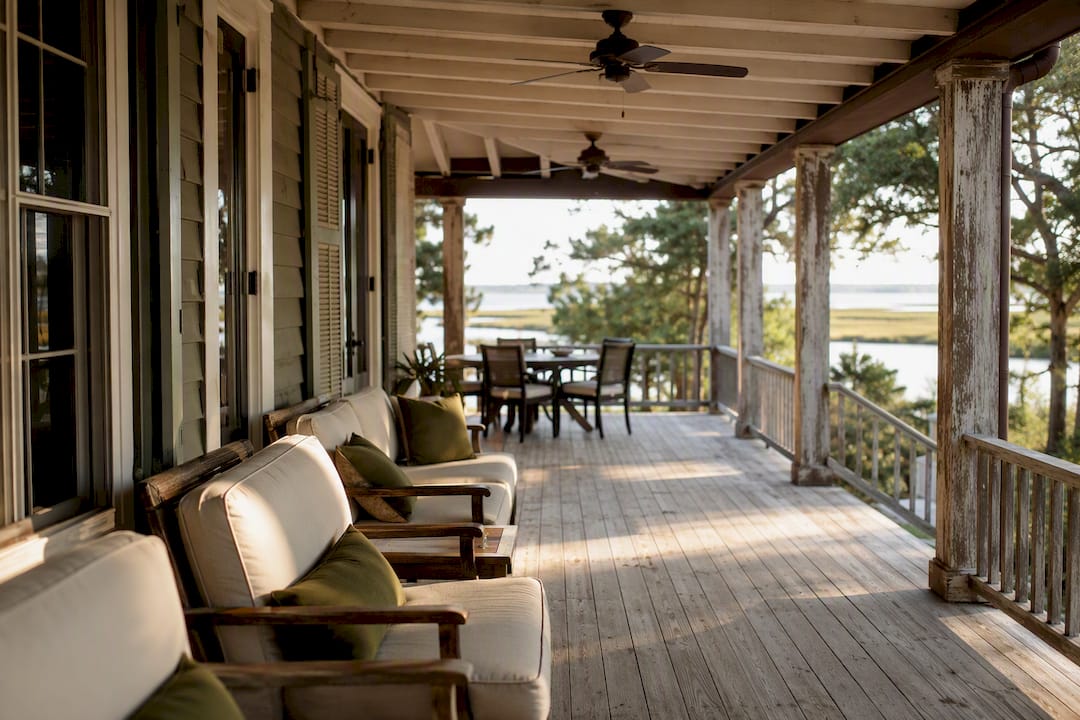
That social function shaped physical proportion. Porches deep enough to hold furniture and wide enough for multiple households to gather reflected a culture built around outdoor sociability and neighborly visibility from the street.
Plantation-era labor structures also left a direct imprint on construction knowledge. Enslaved craftsmen brought sophisticated building techniques from West Africa, including approaches to elevated construction and natural ventilation that predated European colonial arrival in the region by centuries. Their expertise shaped construction details that later got attributed, inaccurately, to European pattern-book tradition alone.
The central passage plan carried its own social logic: it separated formal reception spaces from private family quarters while still allowing airflow to move through the entire house. Interior chimneys placed along the roof ridge, rather than at gable ends, reflected practical heating needs balanced against a desire to keep the symmetrical facade uninterrupted from the street. Every visible feature had a lived reason behind it, which is exactly why the style still feels honest rather than applied.
What Construction Techniques Built the Original Lowcountry Homes?
Original Lowcountry construction relied on materials the immediate landscape could supply and techniques suited to a hot, wet climate long before mechanical cooling existed. Heart pine, harvested from old-growth longleaf pine forests, provided dense, rot-resistant framing and flooring that could survive a century or more of coastal humidity. Cypress, prized for its natural resistance to moisture and insects, became the material of choice for exterior siding, shutters, and porch elements exposed directly to weather.
Tabby, a regional concrete made from oyster shell, lime, sand, and water, appeared in foundations, walls, and garden structures throughout the coastal Southeast. It required no imported cement, using instead a material the marsh itself supplied in abundance.
Raised foundations were built using brick or masonry piers, lifting the main floor several feet above grade to escape flooding and encourage airflow beneath the structure. Framing techniques favored tall ceiling heights, often ten to twelve feet, which let hot air rise well above occupied space. Window and door openings were placed directly across from each other along the central passage axis specifically to draw a straight-line breeze through the house, a passive cooling technique that required no mechanical intervention whatsoever.
Roofing originally used wood shakes before metal roofing became widely available, at which point standing-seam metal quickly proved superior at shedding hurricane rain and reflecting solar heat, a performance advantage that still holds today.
What Challenges Threaten Historic Lowcountry Architecture Today?
Preserving genuine Lowcountry architecture faces pressure from several directions at once, and none of them are simple to solve with a single policy or product. Rising sea levels and increasingly frequent storm surge threaten historic structures built to eighteenth and nineteenth century flood expectations, expectations that modern climate patterns have already exceeded in many low-lying coastal areas.
Material scarcity compounds the problem. Old-growth heart pine and mature cypress, the backbone of historic construction, are far less available today than when the original homes were built, forcing preservationists and builders toward salvaged stock or engineered alternatives that must be chosen carefully to avoid looking obviously synthetic.
Development pressure creates a subtler threat: as coastal land values climb, there is real financial incentive to demolish or dramatically alter historic structures rather than restore them, particularly when a larger, denser footprint would generate greater resale value. Communities that prioritize preservation over maximum density, the model Crane Island has built its entire site plan around, represent one deliberate counterweight to that pressure.
Regulatory friction adds another layer of difficulty. Owners of historic structures often must reconcile modern flood elevation codes, energy codes, and accessibility requirements with the original historic fabric of a building, a balancing act that frequently requires specialized expertise most conventional contractors simply do not have. Skilled tradespeople who understand traditional materials like tabby and true mortise-and-tenon framing are also increasingly scarce, which raises both the cost and the difficulty of authentic restoration work.
What Do Successful Lowcountry Restoration Projects Get Right?
The restoration projects that succeed share a common discipline: they prioritize structural and material authenticity over cosmetic convenience, even when that choice costs more time and money upfront. Rather than defaulting to modern replacement materials because they are easier to source, the best projects track down salvaged heart pine and cypress, or commission new-growth equivalents milled to match historic dimensions precisely.
Foundation work tends to be the most technically demanding piece of any coastal restoration. Raising a historic structure to meet current flood elevation requirements, without damaging original framing or losing the building's proportions, requires specialized structural moving expertise that few contractors nationwide can perform correctly. Successful projects budget for this specialty work from day one rather than treating it as an afterthought.
Best preservation practice also means documenting original details, exact porch column profiles, trim reveals, window muntin patterns, before any demolition begins, so replacements match rather than approximate. Projects that skip this documentation step routinely end up with visibly "off" replacement details that undermine the whole restoration's credibility.
Finally, the most successful projects treat mechanical and energy upgrades as invisible interventions rather than visible compromises. Modern HVAC, wiring, and insulation get threaded through a historic structure without altering its exterior character, preserving the same passive cross-ventilation strategy the original builders relied on while adding the comfort modern owners expect. That combination, authentic materials plus hidden modern systems, is what separates a genuine restoration from a superficial facade job.
Author's Note: Designing With Restraint
Restraint, not imitation, is what makes historical concepts work. Prioritize three things: the plan, the porch, and honest materials. Everything else is decoration, and decoration piled on decoration is how a genuine Lowcountry home turns into a caricature of one.
If You Want This Built: How Crane Island Helps You Get There
Most builders can hand you a porch and a metal roof. Very few can hand you a homesite where the marsh, the waterway access, and the architectural review process are already aligned around the same historic Lowcountry logic this article just walked through. That is the specific gap Crane Island fills: a limited collection of homesites on Amelia Island, paired with in-house design guidance, so the Georgian-inspired plans, raised foundations, and porch-forward siting covered above translate directly into your finished home instead of getting lost in a generic building process.
Crane Island offers custom homesites, direct design collaboration, and preserved marsh and forest surroundings, all built around the same principles of authentic plan, porch, and material choice detailed throughout this piece. With only 14 homesites in the entire community, availability is genuinely limited rather than a marketing device. If a Lowcountry home rooted in real historic logic, and steps from the Intracoastal Waterway, fits what you are trying to build, reach out through the Crane Island designbuild page to check current homesite availability and start the design conversation.
Sources
- Historic Resources Survey: Chapter 2 (National Park Service)
- Lowcountry Indoor-Outdoor Living Design | Charleston Custom Homes
- Coastal Low Country Home Design Principles for Open Floor Plans and Outdoor Living
FAQ
What Is Historical Concepts Architecture in Lowcountry Design?
It refers to the traditional design rules, Georgian-inspired symmetry, central passage plans, raised foundations, and deep porches, that shaped historic coastal Southern homes and still guide authentic custom construction today.
Why Are Porches So Central to Lowcountry Homes?
Deep porches historically functioned as the primary living space during hot months and were oriented to capture prevailing breezes, a role they still serve in well-designed modern homes.
How Much Energy Can Porches and Overhangs Actually Save?
Shading south and west walls with deep porches and overhangs can cut air-conditioning use by roughly 15 to 25 percent in hot, humid climates.
What Materials Belong in an Authentic Lowcountry Palette?
Heart pine, cypress, tabby masonry, and standing-seam metal roofing form the core historic palette, paired with a marsh, oyster shell, and live oak inspired color scheme.
How Does Crane Island Apply These Principles?
Crane Island builds its Amelia Island community around porch-forward siting, preserved marshland, and limited homesites, applying historic Lowcountry logic at both the house and community scale.