
The finest nature and design luxury communities in the United States do one thing most high-end developments never attempt: they make the land itself part of the architecture. These are not simply homes with garden views. They are places where biophilic design principles shape every room, where native ecosystems are preserved rather than cleared, and where certifications like LEED Platinum and Passive House verify that beauty and performance are genuinely in balance.
What defines these communities at their best:
- Biophilic design that draws natural light, native materials, and living landscapes into the home's core structure
- Ecological integration through continuous native landscaping corridors that connect residences to regional ecosystems
- Verified sustainability via LEED Platinum, Passive House, or Living Building Challenge certification
- Regenerative infrastructure for energy and water built into the architecture from the start, not added later
- Indoor-outdoor living where porches, terraces, and framed views become true extensions of daily life
- Community stewardship programs that protect marshlands, forests, and waterways for generations
The rewards for residents are tangible: lower operating costs, measurably healthier indoor environments, and a sense of place that no conventional subdivision can replicate.
US luxury communities that put nature and design first
The following communities and residences represent the clearest proof that ecological ambition and architectural elegance belong together.
1. River Sol, Bend, Oregon
River Sol is the world's sixth Living Certified home and the second in Bend, completed recently. It sits above the Deschutes River riparian zone on land once occupied by a small lumber mill, and its entire design logic flows from that history of disturbance.
- Net positive energy production
- Operates solely on precipitation collected on site
- Built exclusively with rigorously vetted, non-toxic materials
- Planted to restore indigenous flora and fauna populations
Pro Tip: When evaluating a nature-integrated home, ask whether water and energy systems were designed in from the start or added as upgrades. River Sol's infrastructure is woven into its architecture, which is why it performs without compromise.
2. Heron Hall, Bainbridge Island, Washington
Heron Hall is Washington's first Living Building residence, recognized by Architectural Record as House of the Month. Rammed-earth walls, charred wood siding, and century-old reclaimed timber give it a permanence that feels earned rather than styled.
- 10 kW photovoltaic array meeting full annual energy demand
- 15,000-gallon rainwater cistern; no municipal water or sewer connection
- 100% FSC-certified wood cabinetry developed with Neil Kelly
- Extensive habitat restoration across the entire site
3. Danehy Dwelling, Cambridge, Massachusetts
Cambridge's first certified Passive House and LEED Platinum residence proves that urban infill and regenerative performance can share the same address. The home produces enough energy to power the house, support electric vehicles, and carry a surplus across the year.
- Fully glazed western façade resolved through calibrated overhangs
- Mechanical systems embedded within floor assemblies, preserving interior volume
- Foundation designed around a 120-year-old tree and root system
- Net-positive solar array integrated into roof geometry, not bolted on afterward
4. EcoCocon Straw Panel House, Palo Alto, California
Arkin Tilt Architects' EcoCocon residence achieves zero net emissions through prefabricated straw panel walls, passive heating and cooling, and an 11.7 kW rooftop photovoltaic system. Its embodied carbon runs at roughly half the average for residential construction.
- Native drought-tolerant landscaping fed by a direct greywater-to-landscape system
- Rammed earth panels lining the circulation spine, filled with daylight from clerestory windows
- Salvaged white oak and valley oak woodwork throughout
- Low-carbon concrete substituting 70% of Portland cement with slag
5. Crane Island, Amelia Island, Florida
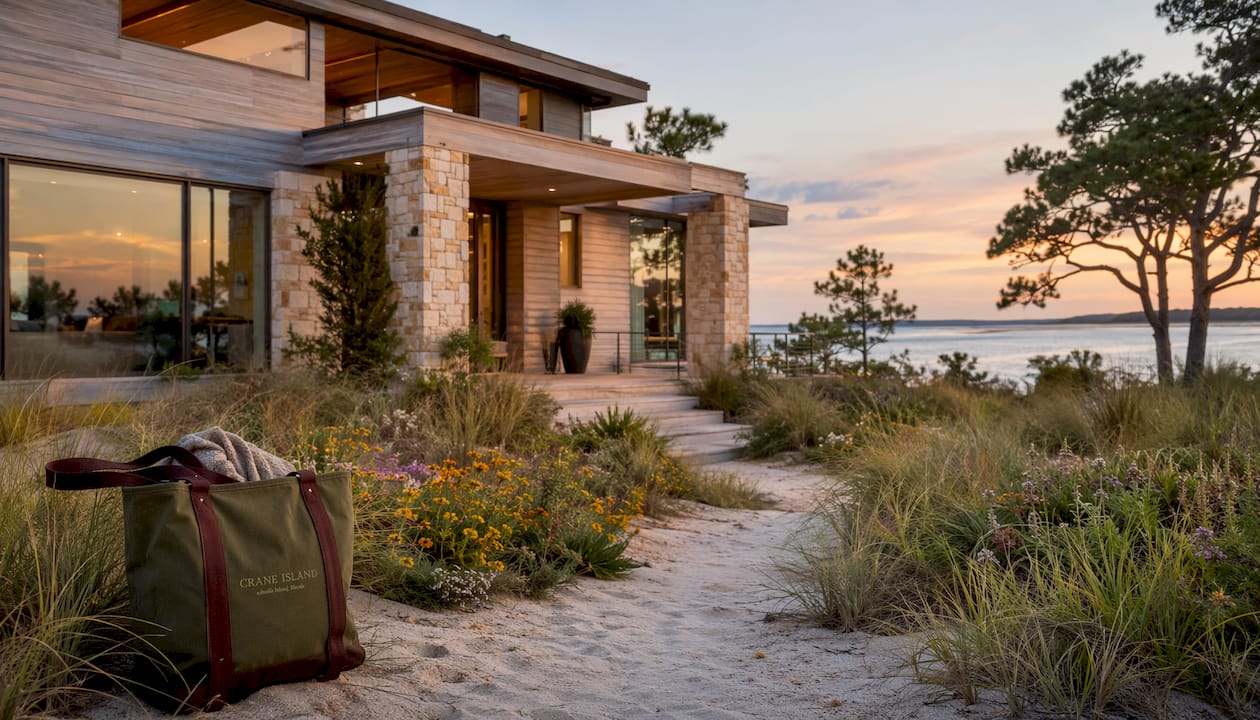
Craneisland occupies a rare position among coastal luxury communities: only 14 homesites, each custom-built within a framework of preserved marshlands, maritime forest, and direct Intracoastal Waterway access. Lowcountry architecture here is not a style applied to the exterior. It grows from the land's own character, with deep porches that frame tidal views and open spaces that draw neighbors together naturally.
- Custom homesites honoring both personal vision and the island's ecological heritage
- Preserved marshlands and forest corridors as permanent community fabric
- Direct access to the Intracoastal Waterway and historic Fernandina Beach
- Porch-centered design philosophy that makes outdoor living the heart of daily life
How biophilic and sustainable design actually work in luxury homes
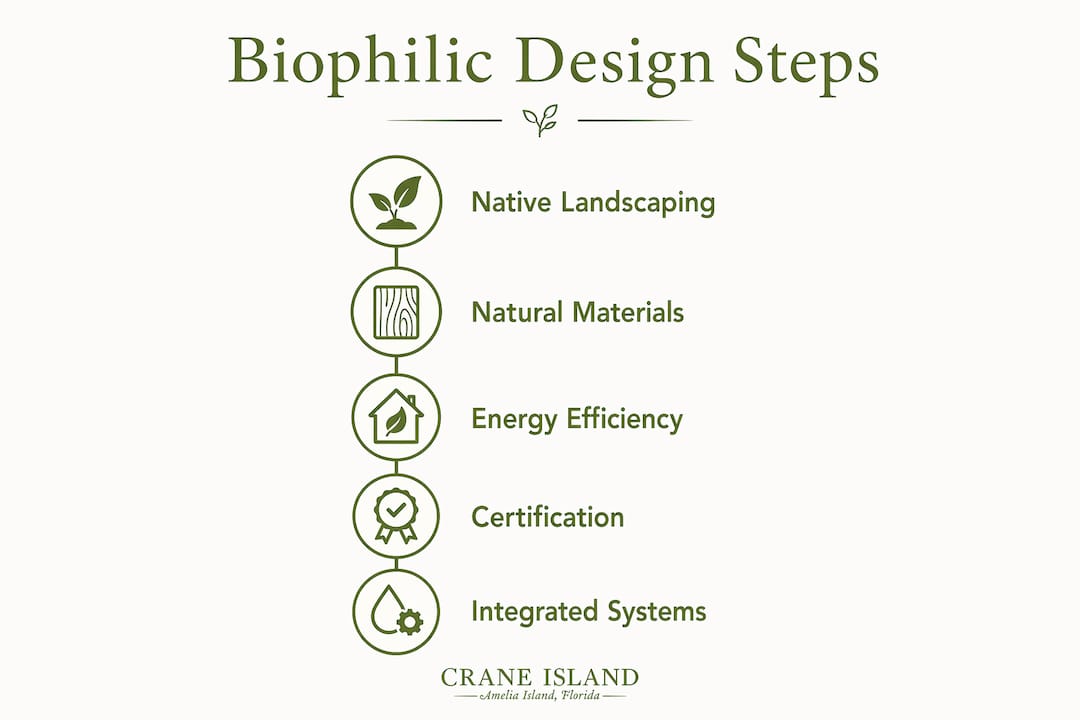
Biophilic design extends well beyond large windows. Its most powerful expression is the continuous native landscaping corridor: a living connection between the home and the broader regional ecosystem, chemical-free and deliberately planted to support biodiversity. When that corridor is paired with regenerative infrastructure, the home functions as a living system rather than a building that happens to sit near trees.
| Design principle | How it appears in luxury homes |
|---|---|
| Biophilic integration | Native corridors, natural materials, framed landscape views |
| Passive performance | Airtight envelopes, calibrated overhangs, thermal mass walls |
| Regenerative energy | Net-positive solar arrays built into roof geometry |
| Water independence | Rainwater cisterns, greywater-to-landscape irrigation |
| Material health | Non-toxic finishes, FSC-certified wood, reclaimed elements |
| Certification | LEED Platinum, Passive House, Living Building Challenge |
Certifications matter because they verify claims that marketing alone cannot. A LEED Platinum designation requires third-party documentation of energy use, water efficiency, and material sourcing. Passive House certification demands measured airtightness and modeled thermal performance. These are not aesthetic labels.
Trends shaping ethical luxury residential communities
Demand for sustainable design homes has moved well past the early-adopter phase. Affluent buyers in 2026 increasingly expect renewable energy systems, green-certified materials, and community stewardship programs as baseline features, not premium upgrades.
The trends defining this shift include:
- Regenerative over merely sustainable: homes designed to give back more than they consume, as demonstrated by Living Building Challenge projects like River Sol and Heron Hall
- Wellness-aligned amenities: trails, open water access, and biophilic interiors that support physical and mental health as a daily practice
- Community land stewardship: formal programs protecting native habitat within the development boundary
- Net-positive energy as standard: solar arrays and efficient envelopes that eliminate utility costs and generate surplus
The lifestyle benefit is real and measurable. Residents of net-positive homes carry dramatically lower operating costs over time, while the ecological character of the community holds its value in ways that conventional amenities cannot.
What architects say about unifying elegance and sustainability
The persistent myth is that you must choose between a beautiful home and a high-performing one. The Danehy Dwelling in Cambridge put that myth to rest directly.
Integrated project delivery aligns performance requirements with construction sequencing from the first day of design. That coordination prevents the costly separations that inflate budgets and force compromises. At Danehy Dwelling, it allowed a post-free steel staircase and a fully glazed western façade to coexist with Passive House certification, something a fragmented delivery model would likely have priced out of reach.
The principle holds for Craneisland's design and build process as well: when architecture and construction share a single accountable team, the result is a home that performs, endures, and feels genuinely of its place.
How to identify a truly nature-integrated luxury community
Not every development that uses the word "sustainable" has earned it. These are the criteria that separate genuine nature integration from marketing language:
- Ecological continuity: native landscaping connects the community to surrounding ecosystems, not just decorates the entry drive
- Third-party certification: LEED Platinum, Passive House, or Living Building Challenge verification from an independent body
- Infrastructure built in: energy and water systems are part of the original architecture, not retrofitted additions
- Land preservation commitments: legal protections on marshlands, forests, or riparian zones within the development
- Material transparency: documented use of non-toxic, FSC-certified, or reclaimed materials throughout construction
A community that meets all five criteria is rare. One that meets three or four is worth serious attention.
Why balancing preservation and amenities is genuinely hard
Developing a nature-integrated community requires holding two competing pressures in tension simultaneously. Residents expect resort-quality amenities. The land demands restraint.
The core challenges developers face:
- Site disturbance: grading, clearing, and infrastructure installation can destroy the very ecosystems the community is marketed around
- Certification cost and complexity: achieving LEED Platinum or Living Building Challenge status requires early coordination, specialized consultants, and rigorous documentation
- Density limits: preserving meaningful ecological corridors often means fewer homesites and higher per-unit costs
- Long-term stewardship: maintaining native landscapes and off-grid systems requires ongoing investment and resident commitment
- Regulatory navigation: wetlands, riparian buffers, and coastal setbacks add layers of permitting that extend timelines
The communities that succeed, from Heron Hall to Craneisland, treat these constraints not as obstacles but as the design brief itself. Scarcity of homesites, preserved marshland, and off-grid infrastructure become the features that justify the price, not the problems that complicate it.
Key Takeaways
The most enduring nature and design luxury communities treat ecological constraints as the foundation of their value, not as obstacles to work around.
| Point | Details |
|---|---|
| Certification verifies performance | LEED Platinum, Passive House, and Living Building Challenge provide third-party proof of sustainability claims. |
| Regenerative infrastructure belongs in the design | Energy and water systems built into the architecture from the start outperform retrofitted upgrades in cost and elegance. |
| Native corridors define true integration | Continuous native landscaping connecting homes to regional ecosystems separates genuine biophilic design from decoration. |
| Scarcity protects value | Communities limiting homesites to preserve land, like Craneisland's 14 sites, hold ecological and financial value over time. |
| Integrated delivery prevents compromise | A single accountable design-build team aligns performance, budget, and aesthetics from day one. |
FAQ
What makes a luxury community truly nature-integrated?
Genuine nature integration requires native ecological corridors, third-party sustainability certification, and infrastructure for energy and water built into the original architecture rather than added later.
What certifications should I look for in a sustainable luxury home?
LEED Platinum, Passive House, and the Living Building Challenge are the three most rigorous independent standards, each requiring documented performance rather than self-reported claims.
Does sustainable design raise the cost of a luxury home?
Integrated design-build delivery can achieve Passive House and LEED Platinum standards within a disciplined budget, as the Danehy Dwelling in Cambridge demonstrated, by aligning performance and construction from the outset.
What is biophilic design in a residential context?
Biophilic design connects residents to nature through natural materials, native landscaping corridors, framed landscape views, and abundant natural light, going well beyond the placement of large windows.
Why are homesites limited in the best nature-focused communities?
Limiting the number of homesites, as Craneisland does with its 14 sites on Amelia Island, preserves the ecological corridors, marshlands, and open spaces that define the community's character and long-term value.