
What makes Southern Village's design so distinctive?
Southern Village is a 312-acre mixed-use, neotraditional community located approximately two miles south of downtown Chapel Hill, North Carolina. It stands as one of the most studied examples of New Urbanist planning in the American South, weaving together traditional architectural character, pedestrian-first infrastructure, and genuine mixed-use density in a way that most suburban developments of its era never attempted.
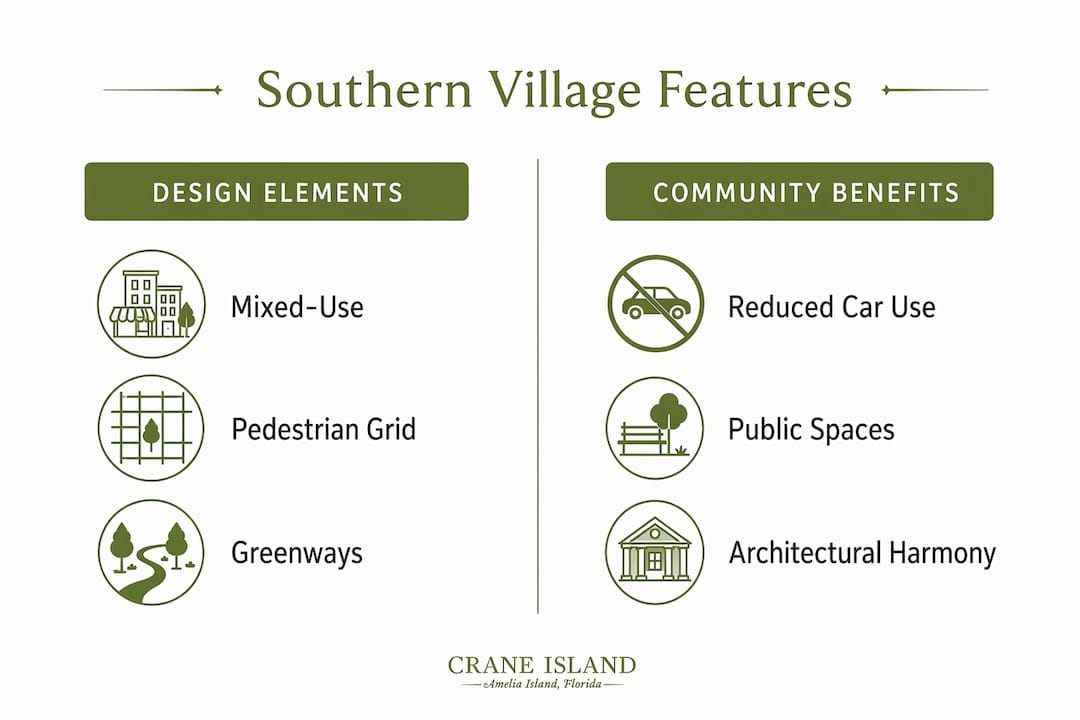
At its core, Southern Village design rests on a few foundational commitments:
- Scale and housing mix: residential units across a variety of single-family homes, apartments, condominiums, and townhomes, all organized around a walkable village center
- Mixed-use composition: a significant amount of retail and office space, a grocery store, shops, a movie theater, a fitness facility, a church, an elementary school, and a daycare center, all within the community's footprint
- Open space commitment: approximately 30% of the site preserved as parks, trails, natural areas, and playing fields
- Pedestrian infrastructure: more than 1.3 miles of greenway trails connecting neighborhoods, Morgan Creek paths, and the adjacent town park
- Architectural character: traditional neighborhood design standards drawing on Greek Revival and vernacular Southern home styles, with front porches, symmetrical facades, and homes set close to the sidewalk
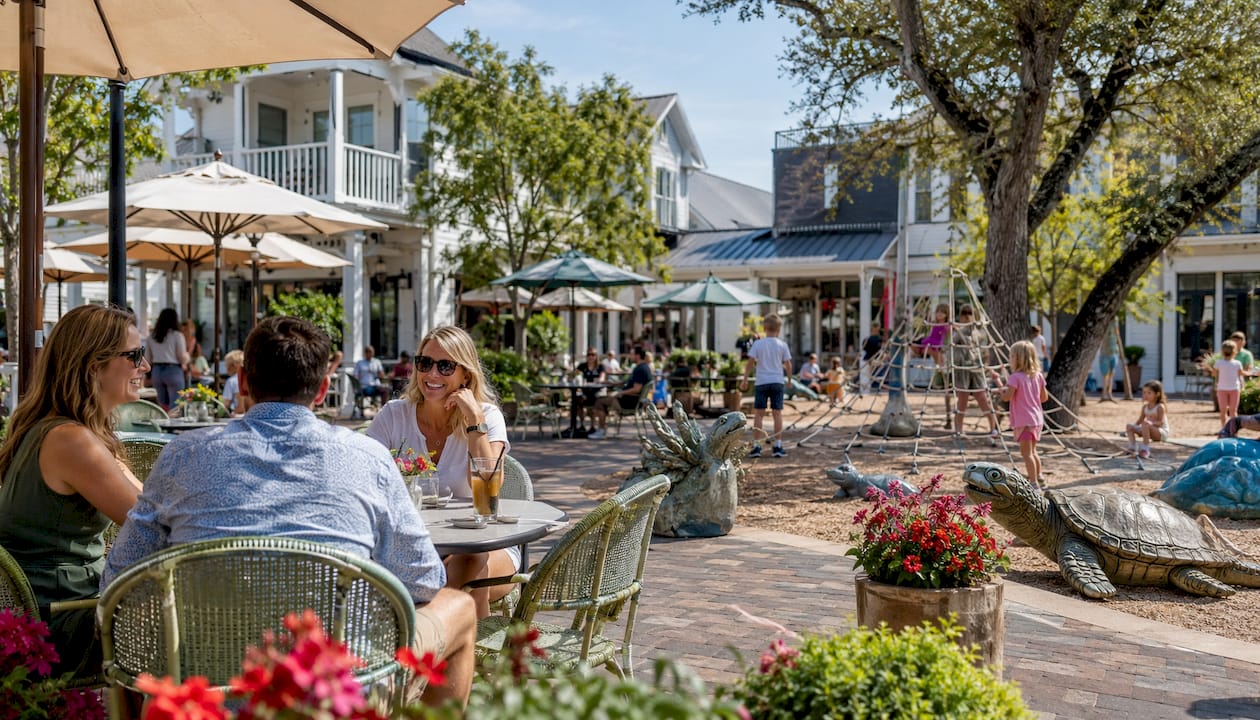
- Central gathering space: a large village green with a stage for outdoor entertainment, anchoring the retail and civic core
The result is a community that feels less like a planned development and more like a town that grew organically over generations. That quality of place, earned through deliberate design choices rather than accident, is what draws planners, architects, and prospective residents to study it.
How Southern Village was planned and developed
Southern Village did not emerge from a single blueprint. Its development unfolded through careful phasing, significant regulatory negotiation, and a genuine collaboration between the town of Chapel Hill and the project's planning team, led by Stimmel Associates, who handled land planning, civil engineering, architecture, and rezoning.
The planning process began in june 1992, when Chapel Hill's town council adopted a small-area plan for the southern district that included the Southern Village site. Three development scenarios were evaluated: a conventional subdivision pattern, a cluster pattern, and a village pattern. The town chose the village pattern, modeling it after Chapel Hill's own downtown and other mixed-use neotraditional developments that were gaining traction nationally at the time.
What followed was genuinely precedent-setting. The project required a complete revision of local town ordinances and engineering standards to accommodate the neotraditional, mixed-use density model. Conventional zoning codes were written for single-use, car-oriented development. Southern Village's vision, with its narrow streets, back-alley garages, mixed-use ground floors, and compact lot sizes, conflicted with nearly every existing standard on the books.
The planning team's approach to phasing was equally deliberate:
- Retail and office first: the first building permit was issued for the Corner Store, establishing the mixed-use character of the project before a single home was built
- Multifamily residential second: apartments and condominiums followed, creating density and foot traffic to support the commercial core
- Single-family homes last: detached homes were phased in as the community's identity solidified, giving potential buyers confidence in the neighborhood's character
| Planning element | Southern Village approach |
|---|---|
| Zoning type | Conditional-use, mixed-use neotraditional |
| Street design | Interconnected grid, narrow lanes, traffic calming |
| Garage access | Back alleys serving most homes |
| Transit integration | a large park-and-ride lot served by Chapel Hill Transit |
| Open space target | 30% of site area preserved |
| Regulatory change | Full revision of town ordinances and engineering standards |
Transportation planning was woven into the design from the start. A 400-space park-and-ride lot operated by Chapel Hill Transit sits adjacent to US 15-501, served by the north-south express bus route on weekdays and the Tarheel Express for UNC events. The lot is buffered from the residential areas, keeping transit infrastructure from disrupting the neighborhood's pedestrian character. This kind of car-light planning was unusual for a suburban development of the 1990s, and it remains one of Southern Village's most admired features.
Architectural styles and the character of Southern Village homes
The architecture of Southern Village does not commit to a single revival style. Instead, it follows traditional neighborhood design standards that draw from multiple Southern vernacular traditions, creating variety within a coherent visual framework. The result feels like a real town rather than a themed development.
Single-family homes in Southern Village share a set of defining physical characteristics:
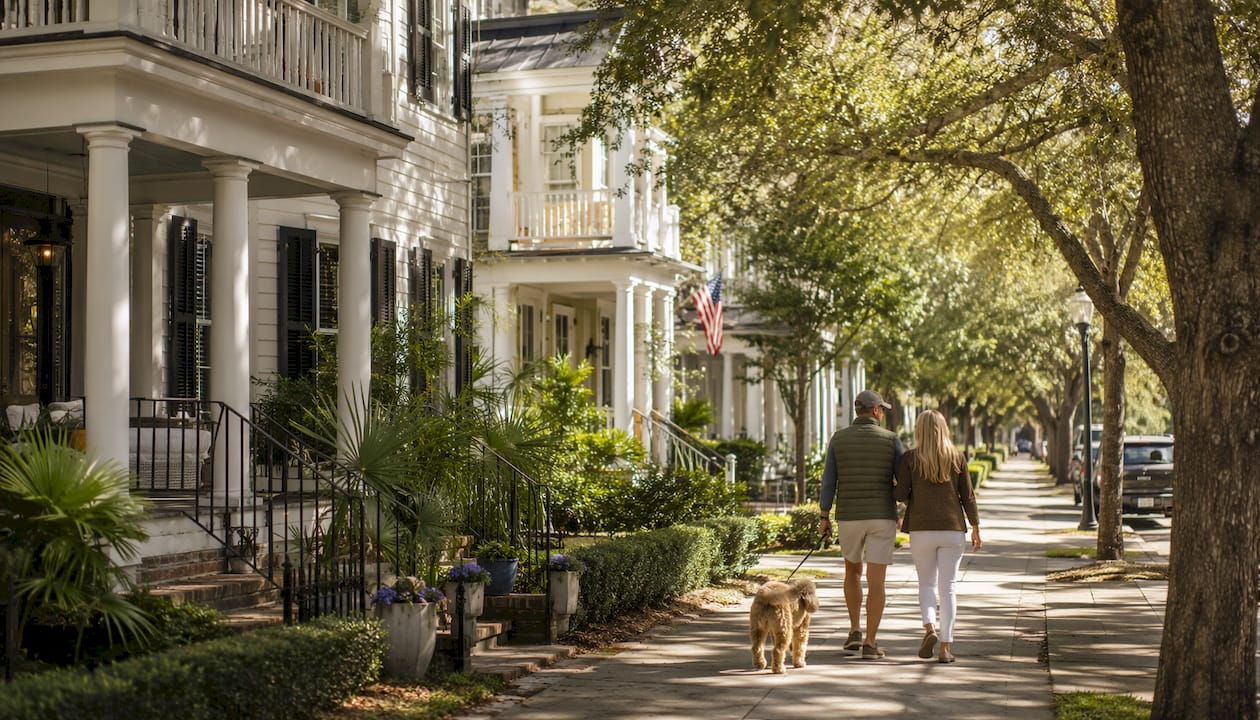
- Front porches and verandas: porches function as true living rooms, facing the street and the sidewalk, encouraging the kind of casual neighbor interaction that car-oriented suburbs design out
- Symmetrical facades: balanced window placement and centered entries draw on Greek Revival and antebellum Southern traditions without literal reproduction
- Proximity to the street: homes sit close to the sidewalk, reducing the sense of private retreat and reinforcing the public character of the street
- Back-alley garage access: garages accessed through rear alleys eliminate the garage-door-dominated facade that defines most American suburban streets, returning the front of the home to human scale
- Diverse materials and styles: brick, wood siding, and mixed cladding appear across the 115 townhomes and single-family homes, preventing the visual monotony of tract development
Apartments and condominiums take a different but complementary approach. They reflect an urban form, with street-level parking and lots positioned behind the buildings, ground-floor retail or office uses where appropriate, and facades that engage the sidewalk rather than retreat from it.
Pro Tip: When evaluating a neotraditional community's architectural authenticity, look at the garage. If it faces the street, the pedestrian-first principles were compromised somewhere in the engineering process. Southern Village's back-alley system is one of the clearest signals that the design philosophy held.
The Southern Colonial and vernacular Southern traditions that inform Southern Village's aesthetic share common roots: symmetrical facades, generous porches, raised entries, and an orientation toward outdoor living. These are not decorative choices. They reflect centuries of adaptation to the Southern climate, where shade, cross-ventilation, and outdoor gathering space were practical necessities long before they became design preferences.
| Feature | Traditional Southern home | Southern Village application |
|---|---|---|
| Front porch | Wide, street-facing, social | Required by design standards, faces sidewalk |
| Garage placement | Detached, rear of lot | Back-alley access, removed from street facade |
| Facade symmetry | Greek Revival influence | Maintained across diverse home styles |
| Lot proximity to street | Varied | Compact lots, homes close to sidewalk |
| Housing diversity | Single type per neighborhood | Mix of single-family, townhomes, condos, apartments |
The Lowcountry and Florida vernacular traditions that Craneisland draws on at Crane Island share this same philosophical DNA: architecture that honors the land, the climate, and the community rather than simply maximizing private square footage.
Community spaces and amenities that bring Southern Village to life
A neotraditional community lives or dies by its public spaces. Southern Village understood this from the beginning, organizing the entire development around a central village green rather than a highway interchange or a parking lot.
The village green is the community's social and cultural heart. It anchors the retail and office core, provides a formal open space for gatherings, and hosts a stage for outdoor entertainment events. Farmers markets, concerts, and community celebrations have all taken place there, giving residents a reason to leave their homes and encounter their neighbors.
Beyond the green, Southern Village's public realm includes:
- Arlen Park: a forested park covering more than two acres, with gravel trails, picnic tables, and a small historic cemetery surrounded by a stone wall
- Greenway trail system: a ten-foot-wide path for pedestrians and bicyclists that courses throughout the development, planned to extend north to connect with downtown Chapel Hill and UNC
- Smaller neighborhood parks: a series of parks distributed throughout the community, several with playground equipment, others designed for passive recreation
- Community pools, clubhouses, and tennis courts: recreational amenities that serve residents across all housing types
- Mary Scroggs Elementary School: opened in the fall of 1999, a two-story, all-brick structure reflecting the neighborhood's character, located within walking distance for most residents
- Daycare center and church: civic and religious facilities integrated into the community rather than located on a distant commercial strip
- Lumina Theatre: a four-screen movie theater within the village center, providing entertainment without requiring a car trip
The trail system is particularly well considered. The greenway connects to Morgan Creek paths and the adjacent town park, giving residents access to natural areas that extend well beyond Southern Village's boundaries. For a community that explicitly aims to reduce car dependence, this kind of active transportation infrastructure is not optional. It is the mechanism by which the car-light philosophy actually functions day to day.
Lessons learned from building Southern Village
Southern Village was not built without friction. The gap between neotraditional design ideals and existing regulatory frameworks created real challenges, and the solutions the planning team negotiated have since informed how other municipalities approach mixed-use development.
The most instructive conflicts arose around engineering standards:
- Street width: narrow streets are fundamental to pedestrian-scale design, slowing traffic and creating an intimate social environment. Chapel Hill's engineering standards required wider streets than the design called for, and the initial phases of Southern Village reflect this compromise, with streets slightly wider than originally intended
- Alley dimensions: Southern Village originally planned alleys at 12 feet wide. Engineering standards required wider alleys, forcing negotiation that ultimately produced a workable compromise while preserving the back-alley garage concept
- Road curvature and turning radii: the curved streets that slow traffic and create visual interest conflicted with standards written for high-speed suburban roads, requiring case-by-case negotiation
The governance structure that emerged from these negotiations is equally instructive. Southern Village is governed by a Master Declaration and multiple Sub-Associations, each with its own board of directors and supplemental covenants. This layered structure allows the community to enforce architectural standards and preserve property values while giving individual neighborhoods some flexibility in how they manage their specific character.
Phasing proved to be one of the most valuable strategic decisions. By establishing retail and office uses before residential development, the planning team created a sense of place and commercial viability that gave homebuyers confidence. A neighborhood with a working grocery store and a coffee shop feels real in a way that a neighborhood with only model homes does not.
The broader lesson is that neotraditional development requires municipalities to rewrite the rules, not just grant variances. Southern Village's complete revision of town ordinances and engineering standards set a precedent that other Chapel Hill-area developments have since built on. That regulatory groundwork may be the project's most durable contribution to American urban planning.
How Southern Village reflects national trends in smart growth
Southern Village arrived at a pivotal moment in American planning history. The New Urbanism movement, formalized through the Congress for the New Urbanism in 1993, was articulating a vision of compact, walkable, mixed-use communities as an alternative to sprawl. Southern Village became one of the movement's most cited real-world examples, demonstrating that the principles could work outside of resort towns and infill urban sites.
The alignment with smart growth goals is direct and measurable:
- Reduced car dependence: the park-and-ride lot, greenway trails, and compact mixed-use zoning all work together to make car-free or car-light living genuinely practical
- Walkability: services within walking distance, an interconnected street grid, and sidewalks throughout the community support the kind of daily walking that most American suburbs make impossible
- Open space preservation: the 30% open space commitment exceeds the targets recommended in urban village planning frameworks, which call for more than 10% of area as public parks
- Housing diversity: the mix of single-family homes, townhomes, condominiums, and apartments creates a range of price points and household types within a single community
- Cultural continuity: the Southern architectural vocabulary connects the community to its regional heritage without resorting to pastiche or theme-park reproduction
Urban village planning guidelines recommend that neighborhoods contain enough services to satisfy residents' daily needs, be compact enough to maximize proximity between people and services, and be multimodal enough to reduce traffic problems. Southern Village meets all three criteria, which is why it appears in planning curricula and case study collections decades after its initial development.
The cultural dimension matters too. Southern architecture carries a specific set of associations: hospitality, outdoor living, community gathering, and a relationship with the natural landscape. Southern Village's design choices, from the front porches to the village green to the preserved forest in Arlen Park, translate those associations into built form. The community does not just look Southern. It functions in ways that reflect Southern values about how neighbors relate to one another and to the land.
We at Craneisland are inspired by exactly this kind of thinking. The New Urbanist principles that animate Southern Village find expression in coastal communities like Crane Island, where porch living, preserved natural land, and a genuine sense of place are not marketing language but design commitments.
A closer look at Southern Village as a whole community
Southern Village sits about two miles south of downtown Chapel Hill and just over a mile from the University of North Carolina campus, a location that shapes everything about how the community functions. It is close enough to the university to draw faculty, staff, and graduate students, but far enough to feel like a distinct neighborhood rather than student housing.
Market Street serves as the community's commercial spine, running through the village center and connecting the retail core to the residential neighborhoods on either side. The street's design, with buildings set close to the sidewalk and parking tucked behind, creates the kind of active street edge that makes walking feel purposeful rather than incidental.
The community's residential population reflects Chapel Hill's broader character: educated, professionally employed, and drawn to walkable neighborhoods with good schools. Mary Scroggs Elementary, located within the community, consistently draws families who value the ability to walk their children to school, a feature that has become increasingly rare in American suburban development.
Southern Village's commercial offerings have evolved over time. The village center now includes a grocery store, restaurants, a fitness facility, professional offices, and the Lumina Theatre, creating a genuine daily-needs destination that reduces the pressure to drive for routine errands. This is the practical test of mixed-use design: not whether the uses are present on paper, but whether residents actually use them on foot.
How demographics and social values shaped Southern Village's design
Southern Village was designed for a specific kind of resident, and that specificity shows in every design decision. The community targets households that value walkability, community interaction, and proximity to urban amenities, a profile that skews toward dual-income professional families, academics, and empty nesters who want to downsize without losing access to a rich civic life.
This demographic orientation shaped the housing mix deliberately. The presence of condominiums and apartments alongside single-family homes was not an afterthought. It was a recognition that a genuinely mixed community requires housing options for people at different life stages and income levels. Graduate students, young professionals, and retirees all find housing types suited to their needs within Southern Village's boundaries.
The design also reflects a social philosophy about how neighbors should relate to one another. Front porches, narrow streets, and a central green are not neutral design choices. They are deliberate interventions that create conditions for casual social interaction. A resident walking to the grocery store passes neighbors on their porches, encounters others at the village green, and arrives at a destination where they are likely to see familiar faces. This is the social infrastructure of community, built into the physical fabric of the neighborhood.
The school's placement within the community reinforces this social logic. When children walk to school through the neighborhood, parents walk with them, and those daily walks become the connective tissue of community life. Southern Village's designers understood that community cohesion is not something you can program into a homeowners association newsletter. You build it into the streets, the sidewalks, and the spaces between buildings.
How Southern Village compares to other neotraditional communities
Southern Village belongs to a generation of New Urbanist developments that emerged in the 1990s, each attempting to translate the movement's principles into real neighborhoods. Understanding where Southern Village sits within that generation helps clarify what it achieved and where it made distinctive choices.
Most neotraditional communities of that era shared a common vocabulary: interconnected street grids, mixed-use centers, front porches, and preserved open space. What distinguished Southern Village was the depth of its regulatory engagement. Rather than seeking variances within existing codes, the planning team negotiated a complete rewrite of Chapel Hill's ordinances, creating a framework that subsequent projects could use. That institutional legacy is as significant as the physical community itself.
The vernacular architectural traditions that inform Southern Village's character appear across the American South in different regional expressions. Florida's cracker architecture, with its raised floors, wide verandas, and metal roofs, shares the same climate-driven logic as the front-porch culture of the Carolina Piedmont. Lowcountry architecture, with its elevated foundations and deep shade porches, reflects the same values in a coastal context. Southern Village synthesizes these traditions into a Piedmont expression that feels specific to Chapel Hill rather than generically "Southern."
The community's scale also sets it apart. At 312 acres with residential units and 252,000 square feet of commercial space, Southern Village is large enough to support genuine daily-needs retail but compact enough to remain walkable. Many neotraditional developments of the same era were either too small to support a real commercial core or too large to maintain pedestrian scale throughout. Southern Village found a workable middle ground.
For anyone drawn to communities where architecture, landscape, and social life reinforce one another, Southern Village offers a compelling model. Craneisland's approach at Crane Island on Amelia Island draws from the same well: custom coastal homes designed around porch living, preserved natural land, and a genuine sense of place rooted in Southern tradition.
Key Takeaways
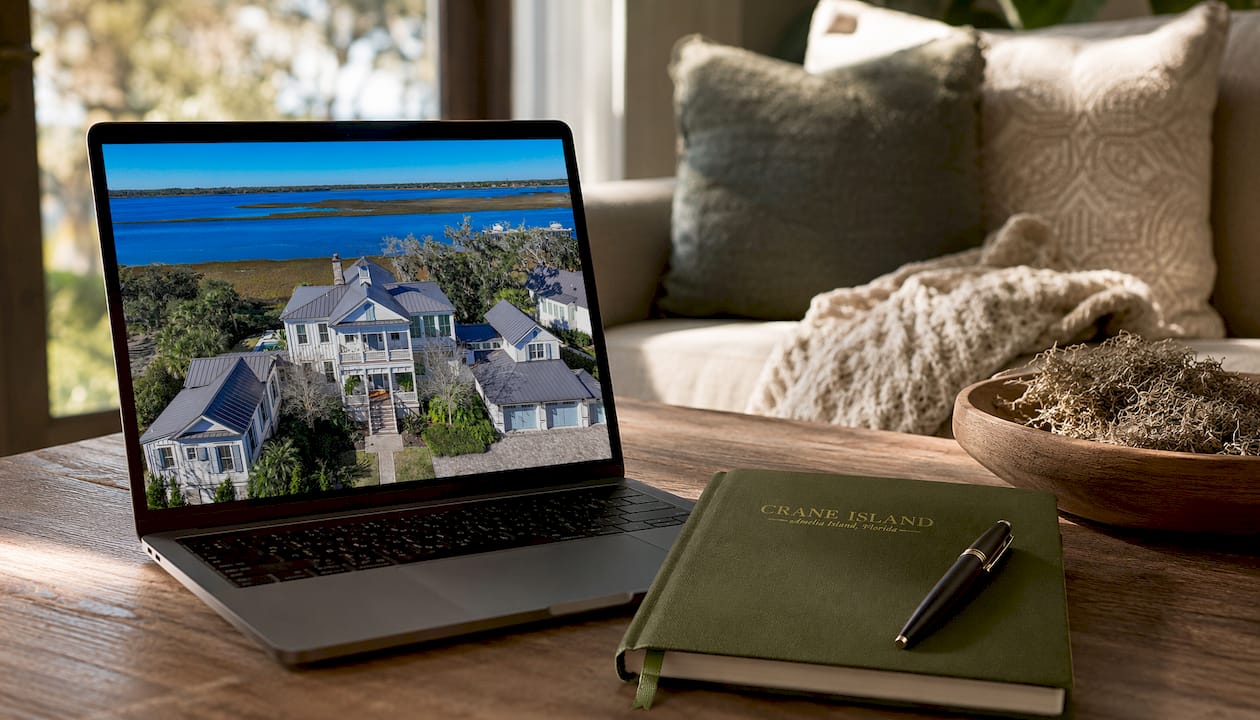
Southern Village's success as a neotraditional community rests on three inseparable commitments: mixed-use density, pedestrian-first infrastructure, and architectural standards rooted in Southern vernacular tradition.
| Point | Details |
|---|---|
| Scale and mix | 312 acres, residential units across four housing types, and 252,000 sq ft of retail and office space |
| Open space | Approximately 30% of the site is preserved as parks, trails, natural areas, and playing fields |
| Greenway access | More than 1.3 miles of trails connect neighborhoods, Morgan Creek paths, and the adjacent town park |
| Regulatory precedent | Southern Village required a complete revision of Chapel Hill's town ordinances and engineering standards |
| Architectural character | Traditional neighborhood design standards draw on Greek Revival and Southern vernacular styles, with front porches and back-alley garages |
FAQ
What is Southern Village in Chapel Hill, NC?
Southern Village is a 312-acre mixed-use, neotraditional community located approximately two miles south of downtown Chapel Hill, featuring residential units, a walkable village center with retail and office space, and more than 1.3 miles of greenway trails.
What architectural style defines Southern Village homes?
Southern Village homes follow traditional neighborhood design standards influenced by Greek Revival and vernacular Southern styles, with front porches, symmetrical facades, homes set close to the sidewalk, and garages accessed through rear alleys.
How does Southern Village reduce car dependence?
The community combines compact mixed-use zoning, an interconnected pedestrian street grid, 1.3 miles of greenway trails, and a large park-and-ride lot served by Chapel Hill Transit to make car-light daily living practical for residents.
Who planned and designed Southern Village?
Stimmel Associates led the land planning, civil engineering, architecture, and rezoning work for Southern Village, collaborating closely with the town of Chapel Hill through a process that required a complete revision of local ordinances and engineering standards.
How much of Southern Village is open space?
Approximately 30% of Southern Village's site area is preserved as open space, including parks, greenway trails, natural areas, playing fields, and ponds.