
The most reliable multigenerational designs pair distinct private suites, whether dual primary suites or a main-level wing, with clearly zoned shared spaces and universal-access features built in from day one. Privacy and togetherness are not opposites here; they are both design requirements. Before you touch finishes or fixtures, map your zones on paper. That single step prevents most of the friction families report after move-in.
TL;DR:
- Building multiple private suites with distinct zones and universal design features from the start enhances privacy and reduces post-move friction.
- The most common configurations include dual primary suites, a main-floor suite, or a separate wing or ADU, each suited to different independence needs.
- Proper zoning involves placing private, public, and transitional spaces to prevent passing through private zones and incorporate buffers like hallways and landscaping.
- Universal design features such as zero-step entries, wider doorways, and independent HVAC zones support aging in place and accessibility without costly retrofits.
- Outdoor spaces and separate entry points should be planned early to support gathering, retreat, and move-in flow, while local zoning rules may limit ADU size, location, and utilities.
Table of Contents
- What Is the Best Multigenerational Living Home Design?
- How Do You Zone a Home for Privacy and Togetherness?
- Which Universal Design Features Matter Most for Aging in Place?
- How Should Kitchens and Laundry Work for Multiple Households?
- How Do You Reduce Noise Transfer Between Generations?
- What Outdoor Spaces and Parking Does a Multigenerational Home Need?
- Should You Remodel or Build New for Multigenerational Living?
- How Does Crane Island Approach Multigenerational Design Values?
- What Safety and Security Features Matter Across All Ages?
- How Do You Design for Cultural and Lifestyle Differences at Home?
- How Can Smart Home Technology Support Every Generation?
- What Are the ADU and Zoning Rules for Multigenerational Homes?
- A Practical Prescription for Multigenerational Design
- Find a Homesite Built for Real Family Life
- Sources
- FAQ
What Is the Best Multigenerational Living Home Design?
There is no single blueprint that fits every family, but the strongest multigenerational living home designs share a common backbone: at least one fully private suite for a second adult generation, a shared core that does not force anyone through someone else's bedroom and universal design features baked into the walls, not bolted on later. Industry designers increasingly frame this as the modern standard rather than a niche request, driven by rising rates of multigenerational households across the country.
Three archetypes cover most real-world situations, and choosing among them early saves both money and heartache.
- Dual primary suites. Two equally sized, equally appointed primary bedrooms with attached bathrooms, typically placed on opposite ends of the home or on separate floors. This works well for two adult couples of similar life stage, such as parents and adult children who both need full independence. The trade-off is square footage: you are essentially building two masters, which adds cost and can strain a modest lot.
- Main-floor suite. A single ground-level bedroom and bathroom, sized for one person or a couple, positioned near a side entry. This suits an aging parent who wants proximity without full separation and works especially well on lots where a second story is impractical for someone with mobility limits.
- Separate wing or attached accessory dwelling unit (ADU). A semi-independent living quarters with its own entry, small kitchen or kitchenette, laundry access, and living space, still connected to the main house. This is the highest-independence option and the one most families point to when they say they want "together, but not together."
Each choice changes your mechanical plan, your entry sequence, and your footprint. A wing or ADU needs its own HVAC zone and often its own water heater. A main-floor suite needs a zero-step entry nearby. When you sit down with an architect, bring more than square footage. Bring a list of who needs privacy from whom, at what times of day, and how often each generation expects to host guests. That brief, not a Pinterest board, is what turns a floor-plan archetype into a buildable set of drawings.
How Do You Zone a Home for Privacy and Togetherness?
Every workable multigenerational floor plan divides into three zone types: public zones (entries, main living, kitchen), private zones (bedrooms, suites, personal bathrooms), and transitional zones (hallways, mudrooms, secondary entries) that connect the two without letting one bleed into the other.
The placement rule is simple to state and easy to get wrong in practice: private zones should never require passing through another private zone, and public zones should sit at the center of gravity so no one has to cross a bedroom to reach the kitchen. Interior design guidance on multigenerational homes points to pocket doors, sliding barn doors, and level changes (a few steps up or down) as low-cost ways to signal "you are now entering a different zone" without a hard wall.
Physical and visual buffers matter as much as square footage. Consider these tools:
- A closet, pantry, or storage wall placed between two bedrooms instead of a shared wall.
- A short hallway jog rather than a straight sightline from the front door into a private suite.
- Landscaping or a covered breezeway between a main house and a detached suite.
- Frosted glass or higher sill windows where a shared hallway passes a private room.
Pro Tip: Walk the floor plan on paper with a highlighter and trace every daily path, morning coffee, laundry run, school drop-off. If any path crosses a bedroom or forces someone through another person's private zone, redraw it before you approve the plan.
Which Universal Design Features Matter Most for Aging in Place?
Curbless showers, widened hallways and doorways, lever-style door hardware, and zero-step entries top nearly every practical checklist for multigenerational and aging-in-place design, and they cost far less to build in from the start than to retrofit later.
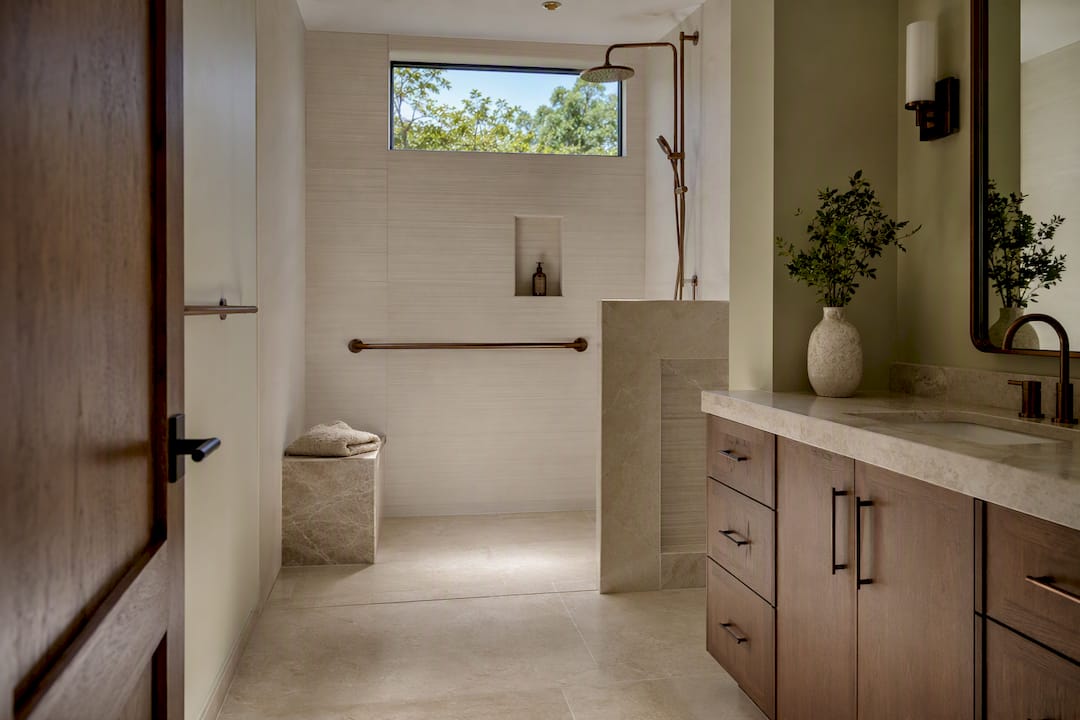
Doorways and hallways should be wide enough to accommodate mobility aids such as walkers or wheelchairs, while maintaining a residential feel through thoughtful trim and finishes. Reinforced blocking inside bathroom walls, installed even if grab bars are not needed yet, means a future retrofit takes an afternoon instead of a demolition project.
On the mechanical and electrical side, plan for:
- Independent HVAC zoning so a suite occupied by an older parent can run warmer without overheating the rest of the house.
- Low-glare, motion-activated night-path lighting along hallways and near bathrooms.
- Outlets and switches set at 15 to 18 inches from the floor rather than the standard height, easier to reach without bending or stretching.
- Lever handles throughout, not just in the suite, since consistency matters for anyone with arthritis or reduced grip strength.
If you are retrofitting rather than building new, prioritize the bathroom first, then entry thresholds, then hallway widths. Those three moves address the highest fall-risk points in a home for the lowest combined cost.
How Should Kitchens and Laundry Work for Multiple Households?
A kitchenette suffices when the second household mainly wants morning coffee and light meals independent of the main kitchen; a full second kitchen earns its cost when two adults genuinely cook full dinners on different schedules or follow different diets.
Laundry is often the more contentious daily friction point than the kitchen. A single shared laundry room works fine for families with compatible schedules and no privacy concerns about clothing. Once a household includes an ADU or a fully separate wing, though, duplicate stackable units inside that space prevent the daily negotiation over machine time.
Storage deserves its own line item in the brief, not an afterthought:
- A dedicated pantry zone for each kitchen, even a full-height cabinet, prevents grocery overlap and confusion.
- Bedroom closets sized generously enough that off-season storage does not migrate into shared hallways.
- At least one lockable storage area per household for documents, medications, or valuables.
- Garage or mudroom zoning split by household to keep shoes, coats, and gear from becoming a shared pile.
Kitchens built for multiple cooks favor dual prep zones and islands with varied counter heights, which also widens clearances enough that two people can work without colliding during a holiday meal.
How Do You Reduce Noise Transfer Between Generations?
Acoustic separation ranks among the highest-value upgrades in any multigenerational home, new build or remodel, because sound travel is what turns "living close" into "living on top of each other."
Staggered-stud or double-stud wall construction between suites, paired with mineral wool insulation and a viscoelastic damping compound in the drywall assembly, cuts airborne noise transfer dramatically compared to a standard shared wall. Solid-core doors instead of hollow-core ones stop far more sound at a fraction of the cost of a full wall upgrade.
At the room level, a closet placed between two bedrooms acts as a natural sound buffer, better than a shared wall alone. Carpet or an acoustic underlayment beneath hard flooring in a second-floor suite helps if bedrooms sit above a shared living room.
Smart-home systems now let each household control its own lighting, thermostat, and door locks independently, which reduces the small daily negotiations that otherwise create tension.
Pro Tip: If budget forces a choice between a fancier finish and better wall assembly between suites, choose the wall assembly. You will notice the finish for a season. You will notice the noise every night.
What Outdoor Spaces and Parking Does a Multigenerational Home Need?
Outdoor zones do double duty in a multigenerational home: they relieve pressure on interior square footage, and they give every generation a place to gather or retreat without walking through someone else's living space.
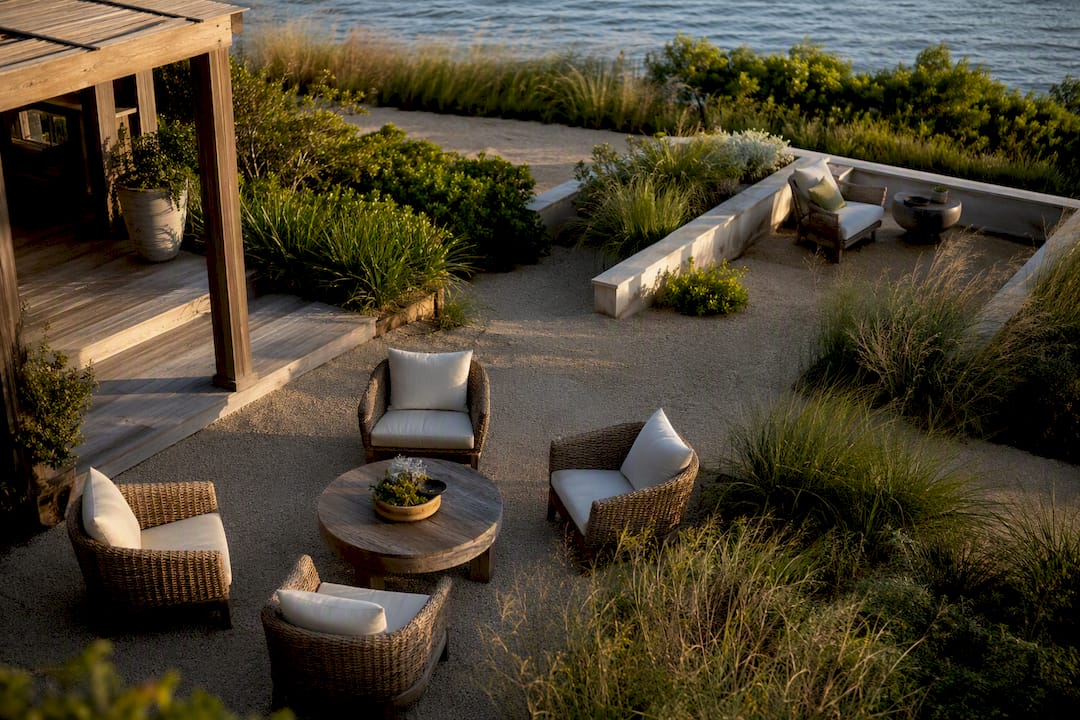
Plan for more than one outdoor destination rather than a single patio. A covered porch near the main living area supports group gatherings, while a smaller, quieter courtyard or side yard near a secondary suite gives an older parent or an adult child a private outdoor retreat.
Parking and entry sequencing deserve early attention too:
- A second driveway apron or dedicated parking pad near an ADU or wing entrance avoids the daily shuffle of moving cars.
- A separate walkway to a secondary entry keeps guests of one household from needing to pass through the other's front door.
- Covered walkways between a main house and detached suite protect against weather during the short outdoor transition.
- Shared garden beds or a common porch, positioned where paths naturally cross, encourage the casual togetherness that formal living rooms rarely produce.
Should You Remodel or Build New for Multigenerational Living?
Plumbing relocation, structural wall removal, and full mechanical system rework are the most expensive line items in any multigenerational retrofit, while cosmetic and layout-light upgrades, doorway widening, hardware swaps, closet reconfiguration, deliver outsized impact for modest cost.
Converting an existing home works best when you sequence it in a way that preserves livability throughout construction:
- Start with the suite core: carve out a bedroom with an attached or adjacent full bathroom, since a proper en suite is consistently the single highest-value conversion move for day-to-day quality of life.
- Widen the entry sequence next: doorways, hallway pinch points, and thresholds, before finishes go in.
- Address acoustic separation between the new suite and the rest of the house while walls are already open.
- Save full kitchen additions or detached ADU construction for last, since they carry the longest permitting timelines and the highest structural cost.
A simple suite conversion inside an existing footprint often finishes in two to three months. A detached ADU or a full wing addition typically runs six months to a year once permitting, foundation work, and mechanical tie-ins are factored in. New construction designed around multigenerational zoning from the start avoids most of this sequencing entirely, since the archetype gets chosen before a single wall goes up.
How Does Crane Island Approach Multigenerational Design Values?
Crane Island was shaped around the idea that a home should serve more than one generation's version of a good life, which is why the community sets aside nearly half its land as preserved marshland and forest rather than maximizing lot count. That choice shows up directly in design decisions: wide porches meant to function as true outdoor living rooms, homesites sized to accommodate a private wing or detached suite, and Lowcountry architectural standards that keep additions feeling like they belong rather than looking bolted on.
Each home gets built around the family's actual brief instead of a repeated template. A few ways that plays out for multigenerational buyers:
- Porch-first design encourages the casual daily gathering that formal living rooms rarely achieve.
- Deep-water Intracoastal access supports a shared outdoor lifestyle that spans age groups, from grandchildren to grandparents.
- Preserved open space gives every household room to spread out without crowding a neighbor's private zone.
What Safety and Security Features Matter Across All Ages?
A multigenerational home needs security planning layered for two very different sets of vulnerabilities at once: a toddler who can open doors and a grandparent who may need help fast in an emergency.
Start with fall prevention, since it is the leading safety concern for older residents. Slip-resistant flooring in bathrooms and entries, secure handrails on both sides of any staircase, and adequate lighting on every step reduce risk without making a home feel clinical. Grab bar blocking installed during framing, even before bars are mounted, means the feature is ready the moment it is needed.
Entry security should account for multiple households using the same address. Keyed or keypad locks on interior suite doors give an adult child or an aging parent control over their own space, separate from the main house locks. Video doorbells at both a main entry and a secondary suite entry let every household screen visitors independently rather than relying on one shared camera.
For emergency response, consider:
- A wearable or wall-mounted medical alert system in any suite occupied by an older adult, tied into a shared communication plan.
- Smoke and carbon monoxide detectors interconnected across the whole home, including a detached ADU, so an alarm in one zone is heard everywhere.
- Childproofing hardware, cabinet locks, outlet covers, stair gates, concentrated in shared zones where a toddler and a grandparent are both likely to be present.
- Clear, lit egress paths from every bedroom, since a resident with limited mobility needs a wider and more direct route out during an emergency than code minimums sometimes provide.
Security and safety planning works best when it is discussed as part of the same zoning conversation as privacy, not bolted on afterward.
How Do You Design for Cultural and Lifestyle Differences at Home?
Multigenerational households often blend distinct routines, diets, and hosting traditions under one roof, and a floor plan that ignores those differences creates daily friction no amount of good intention can fix.
Kitchen design is frequently where cultural difference shows up first. A household that cooks with strong aromatics or high-volume ingredients benefits from a well-ventilated secondary prep kitchen or an enclosed range hood system, separate enough that cooking smells do not permeate a shared living space. This is less about separation for its own sake and more about letting each household cook the food that feels like home without apology.
Religious and spiritual practice deserves a quiet nod in the floor plan too. A small dedicated prayer or meditation space, even a converted closet or a quiet alcove, gives a family member room for daily ritual without repurposing a bedroom. Some families also want a flexible gathering room sized for larger religious or cultural celebrations that exceed a typical living room's capacity a few times a year.
Sleep and activity schedules vary generationally as much as culturally. A grandparent who rises at 5 a.m. and grandchildren doing homework until 10 p.m. need acoustic separation regardless of where the family is from, which is another reason the wall assemblies discussed earlier matter so much. Guest hosting norms differ too: some families expect frequent extended visits, which argues for a flexible bedroom or a wing that can double as guest quarters when not otherwise occupied.
How Can Smart Home Technology Support Every Generation?
Smart home systems work best in a multigenerational house when they are configured for independence first and convenience second, since the biggest daily friction points are usually about control, not gadgets.
Separate smart thermostats per zone let one household run warmer or cooler without a conversation every time someone touches the wall unit, extending the mechanical zoning principle covered earlier into daily use. Smart locks with individual codes per household member give each generation entry independence and let parents track when kids or aging relatives come and go, useful for both convenience and peace of mind.
Voice-activated lighting and simplified control panels matter more for older residents than flashy app-based systems. A physical switch or a simple voice command beats a smartphone app for a resident who is not comfortable navigating menus, and design should default to the simplest interface rather than the most feature-rich one.
For safety-adjacent technology, video doorbells and door sensors tied into a shared notification system let every household stay aware without a shared surveillance feed that erases privacy. Fall-detection sensors and medical alert integrations, discussed earlier under safety, can also feed into the same smart-home hub so a household emergency does not depend on one specific person noticing.
The overall principle is straightforward: technology should reinforce the same zones your floor plan already establishes, giving each generation control over their own space rather than centralizing every decision through one household's device.
What Are the ADU and Zoning Rules for Multigenerational Homes?
Local zoning ordinances, not architectural preference, are usually the real limit on what a multigenerational household can build, and they vary significantly from one municipality to the next.
Accessory dwelling units often face restrictions on square footage, setback distances from property lines, and whether a full kitchen is permitted at all. Some jurisdictions cap ADU kitchens at a kitchenette (a sink, a small refrigerator, and a cooktop but no full range) specifically to keep the unit from being classified and taxed as a separate dwelling. Practical guidance on in-law suite features recommends checking local code before finalizing any kitchen plan for a secondary suite, since a design built around a full kitchen can require a costly redesign if the permit office classifies it differently than expected.
Separate egress and utility metering are two other areas where local rules diverge widely. Some municipalities require an ADU to have its own utility meter if it is ever rented independently, even if the current plan is exclusively family use. Others require a fire-rated separation wall between an attached ADU and the main house regardless of family relationship.
Before committing to a wing or detached ADU archetype, a conversation with the local building department, not just an architect, should happen early. Zoning maps and use classifications determine what is buildable on a given lot long before floor-plan details matter, and a design that ignores that sequence risks a redesign after money has already been spent on drawings.
A Practical Prescription for Multigenerational Design
Choose your layout by ranking privacy against independence honestly, not aspirationally: dual suites for two equal households, a main-floor suite for proximity with dignity, a wing or ADU when true independence matters most. From there, map every zone before a single finish gets chosen, bring a design-build partner in during that mapping stage rather than after, and plan mechanical zoning as if comfort disputes are inevitable, because they usually are. A well-zoned multigenerational home also tends to resell better, since flexible suites appeal to buyers who are not shopping for multigenerational living at all.
— John Hillman
Find a Homesite Built for Real Family Life
Crane Island is a different kind of option for families weighing a custom build against a subdivision lot: instead of negotiating architectural review board restrictions after the fact, you start with Lowcountry design standards, generous homesites, and preserved open space already built into the community's foundation.
That matters directly for multigenerational buyers. A homesite here gives you the room to plan a genuine wing, a main-floor suite, or a porch-centered layout that keeps generations connected without crowding anyone, backed by architectural guidance that already understands what that kind of home requires. Each family works closely with the design and building process rather than choosing from a handful of repeated templates. If you are ready to see what a custom, multigenerational-ready homesite on Amelia Island could look like for your family, explore available homesites and homes or reach out through The Crane Island Portfolio Homes Program to start the conversation with the real estate team.
Sources
- The demographics of multigenerational households — Pew Research Center
- Designing interiors for multi-generational living: balancing privacy and connection — RMCAD blog
- Features to include in an in-law suite — Extra Space Storage blog
FAQ
What Are the Disadvantages of Multigenerational Living?
The most commonly cited disadvantages are loss of privacy, noise transfer between generations, kitchen and bathroom scheduling conflicts, and friction over parenting or household decisions. Most of these can be significantly reduced through deliberate zoning, acoustic separation, and independent suite design rather than accepted as inevitable.
Which State Has the Most Multigenerational Homes?
Multigenerational households are more common in states with higher immigrant populations and higher housing costs, a pattern Pew Research's demographic analysis ties to economic and cultural factors rather than any single region. Hawaii, California, and several Southern and Southwestern states consistently show higher shares of multigenerational households.
How Much Does a Multigenerational Home Cost?
Cost varies enormously based on whether you are adding a suite to an existing home, building a detached ADU, or constructing new with dual suites from the start, and depends heavily on local labor and material prices. Rather than a single number, budget by archetype: a simple suite conversion costs far less than a detached ADU, and new construction designed around multigenerational zoning from day one is typically more efficient than retrofitting later. Custom homesite and home pricing at Crane Island is available directly through the real estate team.
What Does the Bible Say About Multigenerational Living?
Multigenerational households appear throughout biblical narrative as the common family structure of the era, with extended family living and caring for one another across generations, though the Bible does not prescribe a specific floor plan or design standard. Many families today draw on that tradition as cultural or spiritual motivation for choosing a multigenerational home, separate from the practical design questions covered here.
Do I Need a Full Second Kitchen for a Multigenerational Home?
Not always. A kitchenette works when the secondary household mainly needs light meals and coffee, while a full second kitchen makes sense when two adults cook complete meals on different schedules or follow different diets, and it becomes especially important in a detached ADU or wing designed for full independence.