
Cross ventilation works reliably when a building has openings on at least two different facades and a clear, unobstructed path between them. The single rule that determines success or failure: size the outlet equal to or larger than the inlet, so air has somewhere to go once it enters. Where wind is inconsistent or plans run deep, stack ventilation or a hybrid mechanical assist should be built into the design from day one, not bolted on later.
TL;DR:
- Cross ventilation requires openings on opposite facades, with the outlet equal to or larger than the inlet, to ensure effective airflow.
- Wind-driven flow dominates on breezy sites, while buoyancy-driven stack ventilation becomes primary during calm conditions or in tall spaces.
- Proper orientation closer to perpendicular to prevailing summer breezes and plan depths within five times the floor-to-ceiling height are critical for success.
- Window types matter; casement and awning windows provide near 100% effective open area, unlike sliding windows that max out around 50%.
- In coastal or urban environments, filtered mechanical backup or hybrid systems may be necessary due to humidity, pollution, or noise impairing natural ventilation.
Table of Contents
- How Cross Ventilation Design Works: Wind vs. Buoyancy
- Core Design Rules for Effective Airflow Strategies
- Orientation and Plan Geometry for Passive Cooling
- Sizing Cross Ventilation: ACH and Opening Area
- When Cross Ventilation Fails and How to Recover
- Modeling Tools and Evidence for Validating Airflow
- Implementation Checklist for Cross Ventilation Design
- Crane Island Perspective: Cross Ventilation on the Coast
- Bring Your Cross Ventilation Design to a Crane Island Homesite
- Sources
- FAQ
How Cross Ventilation Design Works: Wind vs. Buoyancy
Two forces drive air through a building, and understanding which one dominates on a given site changes how you place openings. Wind-driven flow happens because moving air creates a positive pressure zone on the windward facade and a negative one on the leeward side. Air moves from high pressure to low, which is why an inlet and outlet on opposite or adjacent-but-different walls outperforms two openings on the same face every time.
Buoyancy, or stack ventilation, works differently. Warm air rises and escapes through high openings while cooler air draws in low, driven by the temperature difference (ΔT) between indoor and outdoor air and the vertical distance (Δh) between inlet and outlet. This matters most on still, low-wind days when pressure-driven flow disappears entirely.
- Wind-driven flow dominates on breezy sites with clear approach paths.
- Stack flow becomes the primary driver in calm conditions or tall, vertical spaces.
- The two effects superimpose in most real buildings, meaning a well-designed opening layout captures both simultaneously rather than relying on one mechanism alone.
Core Design Rules for Effective Airflow Strategies
Get the fundamentals right and cross ventilation design becomes a matter of geometry, not guesswork. The rules below apply across climates, though local wind data should always confirm the specifics.
- Place the inlet on the windward facade and the outlet on the leeward facade. Alignment along the same axis, even if the openings sit in different rooms, produces a straighter, faster path than offset openings.
- Size the outlet to match or exceed the inlet. A numerical analysis of gable-roofed configurations found optimized inlet sizing boosted ventilation rates by as much as 37.27%, with outlet-side optimization adding roughly 28% more efficiency. Undersized outlets choke flow no matter how generous the inlet is.
- Choose window types for effective open area, not just glazing area. Casement and awning windows swing fully open and deliver close to 100% effective open area, while sliding windows cap out around 50% effective open area even at the same nominal size. Louvres offer similar performance with better rain and glare control on exposed facades.
- Set sill heights to place airflow in the occupied zone, typically 2 to 3 feet above finished floor for bedrooms and living spaces, and keep the interior path between inlet and outlet free of tall furniture, closed doors, or partition walls that choke the route.
- Use an openable area rule-of-thumb during schematic design. A starting reference of roughly 10% of floor area as minimum openable window area, per practitioner guidance on window design for cross ventilation, gives you a defensible number before running detailed calculations.
Pro Tip: Specify casement or awning hardware on the windward opening even when budget pressure pushes toward sliding units elsewhere in the project. The inlet is where effective open area matters most, since it sets the ceiling for everything downstream.
Orientation and Plan Geometry for Passive Cooling
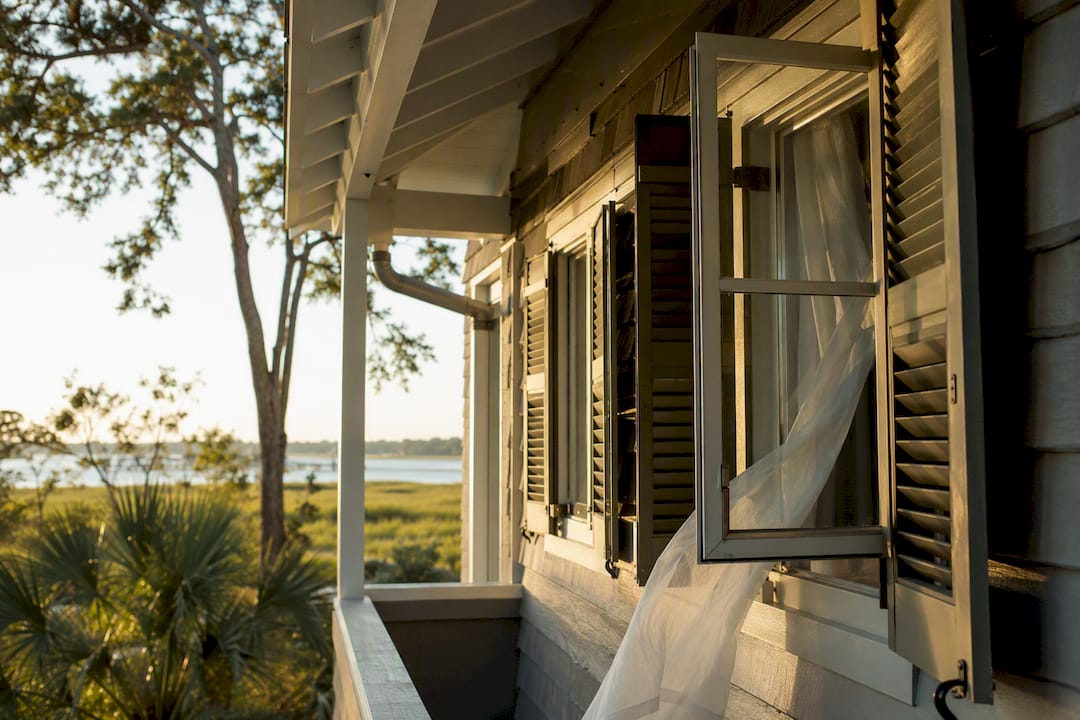
Site orientation decides whether cross ventilation is even possible before a single window gets specified. Pull the local wind rose early in schematic design and orient the primary windward wall as close to perpendicular to prevailing summer breezes as the site and program allow. A wall angled more than 45 degrees off the prevailing direction loses much of its pressure differential.
Plan depth is the other constraint architects underestimate. As a working guide, keep single-loaded or double-loaded plan widths within roughly 5 times the floor-to-ceiling height to maintain a workable pressure gradient across the space. Beyond that, airflow drops off well before it reaches the far wall, and you need one of these interventions:
- Break deep footprints into narrower wings connected by breezeways or open-sided links.
- Introduce a courtyard or light well to create a secondary pressure zone mid-plan.
- Add clerestory or high-level openings to pull stack ventilation through the deep zone.
Coastal and urban sites add another layer. Salt-laden humidity, traffic noise, and nearby pollution sources can make full-time operable cross ventilation impractical, which is when filtered mechanical backup or scheduled hybrid operation earns its place in the design brief.
Sizing Cross Ventilation: ACH and Opening Area
Air changes per hour, or ACH, is the metric that turns "it should feel breezy" into a number you can defend in a design review. ACH equals the volumetric airflow rate divided by room volume, multiplied by 60. A bedroom needs a lower target than a kitchen or gathering space, but ASHRAE 62.1 ventilation rate guidance provides the baseline most designers calibrate against for occupied spaces.
Working estimate: A room targeting 5 to 8 ACH under moderate wind conditions typically needs combined inlet and outlet openings sized at 10 to 15% of floor area, adjusted for discharge coefficient and local wind speed data.
The simplified two-opening model treats airflow as a function of opening area, wind speed, and a discharge coefficient (typically 0.6 to 0.65 for standard windows). It is accurate enough for early design decisions. Once plans get complex, irregular, or performance-critical, escalate to CFD rather than stretching a hand calculation past its limits.
When Cross Ventilation Fails and How to Recover
Cross ventilation breaks down under a handful of predictable conditions, and each one has a known design remedy.
- Still air days with no measurable wind eliminate pressure-driven flow entirely; stack ventilation via clerestories or high-low opening pairs becomes the primary strategy.
- Deep plans beyond the width-to-height ratio starve interior zones of airflow; narrow the wings or add a courtyard.
- Blocked internal paths from furniture, closed doors, or partitions choke flow that would otherwise work fine on paper.
- Poor outdoor air quality or excessive noise near highways or industrial zones make full-time natural ventilation undesirable regardless of wind conditions.
Night purge strategies, wind catchers, and whole-house fans offer proven fallbacks; passive cooling guidance from YourHome confirms whole-house fans move outside air rapidly once outdoor temperatures drop below indoor levels. Document these fallback strategies directly in the drawing set and specifications, not as an afterthought.
Modeling Tools and Evidence for Validating Airflow
Quick calculators and rule-of-thumb sizing carry you through schematic design. CoolVent's basics of natural ventilation recommends exactly this workflow: simplified tools first, then CFD once the project involves deep plans, unusual roof geometry, or strict performance targets. CFD and field studies have repeatedly shown that internal obstructions and layout complexity can cut expected ventilation rates well below simplified predictions, which is exactly the kind of gap a mock-up or on-site anemometry survey catches before construction, not after.
The performance upside is real and measurable. A 2025 experimental study on a historic building found nocturnal cross ventilation cut indoor summer temperatures by roughly 3°C (5.4°F) and extended thermal comfort hours by about 30% compared to unventilated conditions.
- Use simplified calculators for schematic-phase sizing decisions.
- Escalate to CFD for deep plans, complex roofs, or performance-critical projects.
- Validate with on-site anemometry or mock-ups before locking construction documents.
Implementation Checklist for Cross Ventilation Design
Carrying passive design intent from concept sketch to occupied building takes discipline at every phase. Work through these steps in order:
- Pull the local wind rose and confirm windward orientation during site planning.
- Check plan depth against the width-to-floor-height ratio before finalizing the footprint.
- Size inlet and outlet openings, confirming the outlet matches or exceeds the inlet.
- Specify window types, favoring casement, awning, or louvre units on primary openings.
- Verify the interior path is clear of furniture, partitions, and closed-door bottlenecks.
- Draft occupant operation instructions covering when and how to open windows for best effect.
The most common pitfall isn't a design flaw. It's an occupant who never opens the windows because nobody explained the system. Commissioning should include a walkthrough demonstrating the ventilation sequence, not just a punch-list sign-off.
Pro Tip: Build occupant instructions into the owner's manual with simple language, not technical specification callouts. A homeowner who understands "open these two windows together on breezy evenings" will actually do it.
Crane Island Perspective: Cross Ventilation on the Coast
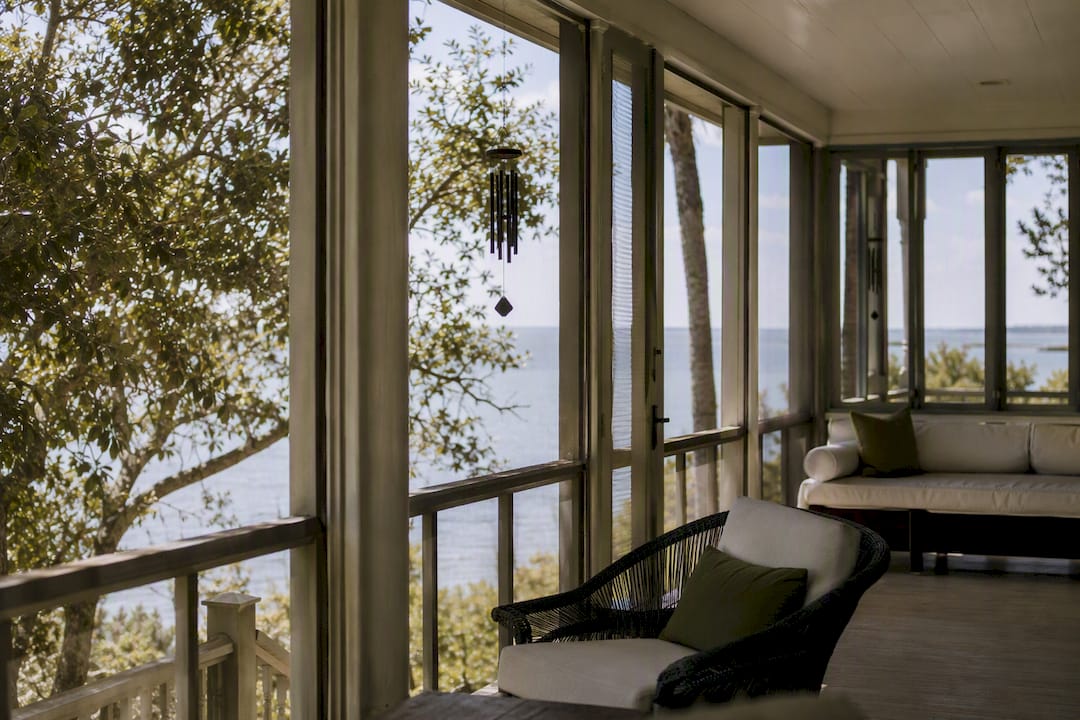
Coastal lots reward exactly the design logic laid out above. Narrow-plan wings, breezeways, and generous porches aren't just aesthetic choices rooted in Lowcountry architecture; they're airflow strategy. Porch living, at its core, means orienting a home so cross breezes reach the spaces where people actually gather.
We favor operable louvres and casement hardware built to withstand salt air over decades, not seasons, because coastal humidity punishes cheap mechanisms fast. Any architect designing within Crane Island's homesites is welcome to coordinate passive ventilation strategy directly with our sustainability brief from the earliest schematic phase.
— John Hillman
Bring Your Cross Ventilation Design to a Crane Island Homesite
Crane Island gives architects and buyers something few coastal developments offer: the freedom to build custom homes on homesites already shaped by wind, water, and land preservation, rather than fighting a generic lot plan to get airflow right. With only 14 homesites bordering preserved marshland and direct access to the Intracoastal Waterway, every custom home here can be oriented around real wind data from day one, not retrofitted around a builder's standard floor plan.

If you're planning a custom home where porches, breezeways, and window placement work together instead of against each other, explore available homesites at Crane Island and start a conversation about how your design brief fits the land.
Sources
- Experimental Validation of the Potential of Cross-Ventilation Strategy as a Natural Cooling Technique Integrated in a Real Historic Building
- Numerical analysis of gable-roofed cross-ventilation inlet/outlet configurations
- Window design for cross ventilation (StudioMatrx)
FAQ
How do I design for cross ventilation?
Place openings on at least two different facades along the prevailing wind path, size the outlet to match or exceed the inlet, and keep the interior route between them clear of obstructions.
What is cross ventilation and how does it work?
Cross ventilation is a passive airflow strategy where wind pressure differences between windward and leeward facades, along with buoyancy from warm air rising, push outdoor air through a building via aligned openings.
What are the limitations of cross ventilation?
It fails on still, low-wind days and in deep floor plans beyond roughly 5 times the floor-to-ceiling height; both cases call for stack ventilation, courtyards, or mechanical backup instead.
How do I create cross ventilation in a home?
Confirm the local wind rose, orient the windward wall toward prevailing breezes, install casement or awning windows on the inlet side, and size the leeward outlet equal to or larger than the inlet.
Does window type really affect cross ventilation performance?
Yes. Casement and awning windows deliver close to full effective open area, while sliding windows only reach about 50% effective open area at the same nominal size, which materially changes airflow volume.