

Front porch living is the intentional design and daily use of a home's front porch as a climate-aware extension of the interior living room and a community-facing social space. For a coastal luxury buyer, that means three decisions made early with your architect: orient the porch to catch evening breezes while shading afternoon sun; plan wide thresholds (French doors or large sliders) that connect directly to the kitchen or main living area; and specify marine-grade materials from day one. Get those three right, and the porch becomes part of daily life rather than a decorative afterthought.
The core elements that make it work:
- Flow: direct connection from kitchen or living room through wide thresholds
- Zoning: distinct seating, dining, and quiet-reading areas within the same footprint
- Climate materials: marine-grade fasteners, powder-coated aluminum, teak, or high-density polymer
- Layered lighting: ambient overhead, wall sconces, and low-level accent sources
Table of Contents
- Why does porch-centered living matter for a coastal community?
- How should you design a porch that functions like a real room?
- Which materials hold up and still read as luxury in a coastal climate?
- How do you program a porch for daily use, not just curb appeal?
- How does Crane Island put porch-centered design into practice?
- What should you ask your architect and builder about porch costs?
- What 2026 styling trends suit a coastal luxury porch?
- What does a coastal porch maintenance schedule actually look like?
- Key Takeaways
- Why the porch was never optional at Crane Island
- Crane Island: where porch living is built into the land
- Useful sources and further reading
- FAQ
Why does porch-centered living matter for a coastal community?
Porch-time links leisure, storytelling, and neighborly interaction as everyday practices that promote genuine human flourishing. That is not nostalgia. It is a design outcome: when a porch faces a communal green and neighbors can see one another from their chairs, casual conversation happens without planning it.
For affluent buyers, the value shows up in three ways:
- Lifestyle depth: daily moments of unhurried leisure that a backyard pool or private terrace rarely produces on its own
- Market differentiation: porch-centered homes in well-designed communities command attention because the lifestyle is legible from the street
- Long-term satisfaction: a porch that flows from the kitchen gets used; one that requires a detour does not
"Porches serve in numerous ways to foster a sense of belonging, connection, communication, and responsibility toward the broader community." — Institute for Family Studies
Popular culture and design publications are reflecting this shift. Front-porch culture is having a genuine resurgence, and the communities being built around it are drawing buyers who want more than square footage.
How should you design a porch that functions like a real room?
The single most common mistake is treating the porch as leftover space. Design it like a floor plan: the anchor seating zone, dining cluster near the kitchen threshold, and a quiet nook set slightly apart.
Layout priorities, in order:
- Place the dining zone within easy reach of the kitchen door — proximity predicts how often that zone actually gets used.
- Site the anchor seating where evening breezes arrive and late-afternoon sun is blocked by the roofline or a pergola.
- Carve a quiet reading nook at one end, separated from the main seating by a planter or a change in floor level.
- Keep circulation paths clear with sufficient space between furniture groupings and at thresholds for comfortable passage.
- Match flooring material and color tone to the interior to make the porch read as a continuation of the home.
Accessibility considerations:
- Zero-threshold or ramped transitions at every entry point
- Slip-resistant decking rated for wet conditions
- Adequate turning radius (60 inches) for wheelchair access near seating
Pro Tip: Use the same ceiling height indoors and on the covered porch wherever the structure allows. That single continuity decision, more than any material choice, makes the outdoor room feel woven into the home rather than attached to it.
Sightlines matter too. Flooring continuity and wide thresholds increase perceived connection and year-round use far more than any furniture upgrade.
Which materials hold up and still read as luxury in a coastal climate?
Salt air accelerates corrosion faster than most buyers expect. Material selection is the single biggest factor in long-term maintenance success, and it is the one decision that cannot be corrected cheaply after the fact.
Material checklist for coastal porches:
- Decking: high-density polymer (HDPE) lumber or Lowcountry-appropriate hardwoods with annual sealer; avoid untreated pine
- Fasteners: stainless steel or hot-dipped galvanized throughout; standard zinc screws fail within two seasons near saltwater
- Railing and columns: powder-coated aluminum or fiber-reinforced composite; both resist salt and require minimal upkeep
- Ceiling: painted bead-board in a light hue reflects light and resists moisture when properly primed
- Furniture: teak (25–50 years with annual oiling), HDPE poly lumber, or all-weather wicker over aluminum frames only; steel-framed wicker rusts through the weave invisibly
- Fabrics: solution-dyed acrylic (such as Sunbrella-category textiles) resists UV fading and mildew; quick-dry foam cores prevent cushion rot
- Lighting fixtures: marine-grade brass or powder-coated aluminum rated for damp or wet locations
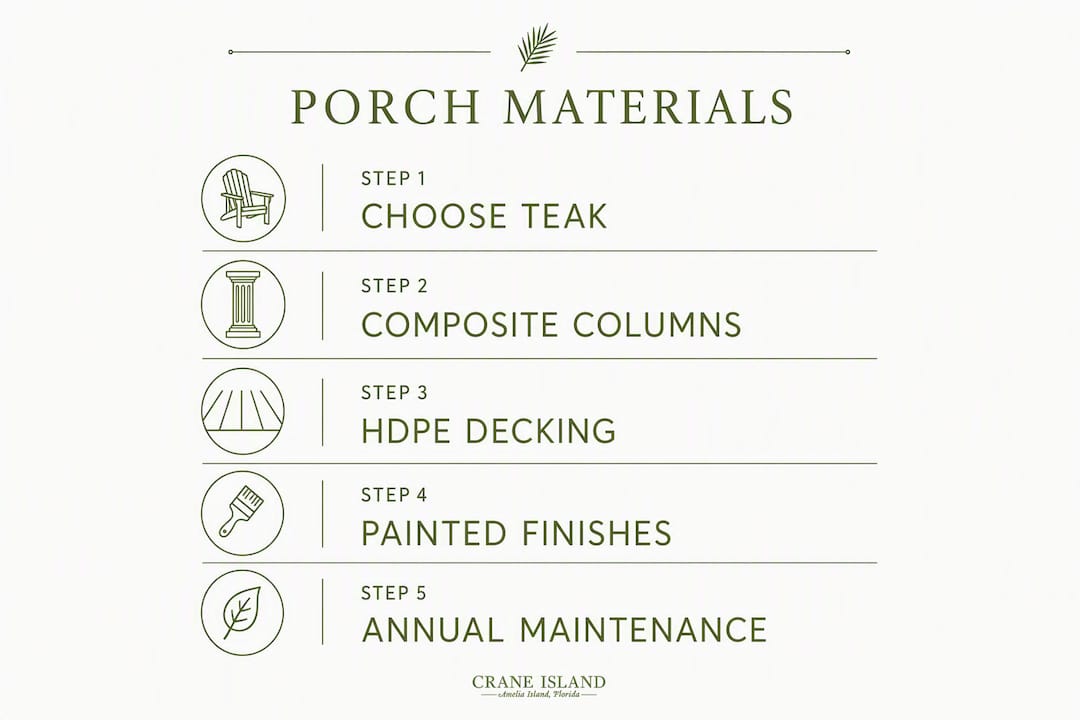
Crane Island's design preferences lean toward teak accents, painted composite columns, and HDPE decking, a palette that ages gracefully in Amelia Island's salt-humid air while maintaining the refined character of Lowcountry architecture.
How do you program a porch for daily use, not just curb appeal?
Program around real behaviors: morning coffee, informal evening socializing, occasional outdoor dining, and quiet reading. Those four uses drive every furniture and storage decision.
Daily-use setup by porch footprint:
- Long narrow porch: run a bench or swing along the rail, place a bistro table at one end for dining, and keep the center clear for circulation.
- Deep single-bay porch: anchor a full seating group at the center, push a small reading chair to one corner, and position the dining table nearest the kitchen door.
- Wraparound porch: treat each face as its own zone — morning sun face for coffee, shaded face for afternoon reading, and the kitchen-adjacent corner for dining.
Storage and technology checklist:
- Weatherproof storage bench or deck box for cushions and throws
- Outdoor speakers with weather-rated enclosures, wired or wireless
- Weather-resistant charging outlets (GFCI-protected, covered) at seating height
- Smart lighting controls accessible from a phone or a wall panel just inside the threshold
Pro Tip: Layer your lighting before you buy a single piece of furniture. Ambient overhead, wall sconces, and low-level accents together extend the usable evening hours and make the porch feel warm rather than institutional. A ceiling fan on a covered porch also handles insects and heat far more effectively than any spray solution.
How does Crane Island put porch-centered design into practice?
Community design activates porches at scale in ways a single lot cannot. When homesites are oriented so porches face a shared green, and when setbacks keep cars behind the home, neighbors naturally see one another. Conversation happens. Community forms.
"The front porch exemplifies those activities that constitute an amazing day-to-day flourishing in human life." — Institute for Family Studies
Craneisland is built around exactly that logic. The community's placemaking philosophy puts porches at the front of each home, facing preserved marshlands and communal open space. Pedestrian paths, not driveways, define the street experience.
What makes Crane Island distinct:
- Only 14 homesites available, each custom-designed with porch living as a structural priority
- Direct access to the Intracoastal Waterway, with marsh and forest views framed from the porch
- Acclaimed architect partnerships that honor Lowcountry porch typologies and regional climate detailing
- Featured home portfolios and Porch Stories blog resources that document real porch use across seasons
With only 14 homesites, the community's character is set by the people who choose it deliberately.
What should you ask your architect and builder about porch costs?
Expect costs and timelines to vary significantly by scope. A simple covered porch differs from a full screened enclosure or a structural wraparound, and each carries different permitting, engineering, and finish requirements.
Questions to ask before signing anything:
- What are the HOA guidelines and local zoning setbacks for porch depth and height?
- How are the porch roof loads attached to the main structure, and what are the hurricane-strap specifications?
- Which fastener schedule are you using, and are all metal components stainless or hot-dipped galvanized?
- What is the drainage plan for the porch deck, and how does it tie into the gutter system?
- What permits are required, and who pulls them?
Red flags to watch for:
- Vague attachment details with no engineering drawings
- No storm or hurricane prep plan in the specification
- Missing fastener specs or a generic "exterior screws" callout
- No maintenance schedule provided at handoff
A simple maintenance rhythm with annual finish touch-ups preserves material performance and protects resale value over the long term.
What 2026 styling trends suit a coastal luxury porch?
2026 styling favors layered, intentional combinations of natural textures, climate-suitable plants, and soft textiles over matching sets bought as a unit. The goal is a porch that looks lived-in and considered, not staged.
Trend directions worth adopting:
- Neutral layered palettes (warm whites, aged linen, soft sage) anchored by one deeper accent
- Oversized planters with salt-tolerant species: sea oats, muhly grass, dwarf palmetto, and cast-iron plant
- Mixed textures: woven rattan, painted wood, and stone or concrete side tables in the same grouping
- Integrated pergolas or sail shades that add architectural weight without enclosing the space
- Vintage or bespoke accent pieces (a single antique lantern, a hand-thrown ceramic planter) that break the uniformity of production furniture
Pro Tip: Invest in one quality anchor piece — a teak bench, a pair of well-proportioned rocking chairs, a substantial hanging lantern — and build the rest of the styling around it. Layering works when there is a clear visual center. Without one, even beautiful individual pieces read as clutter.
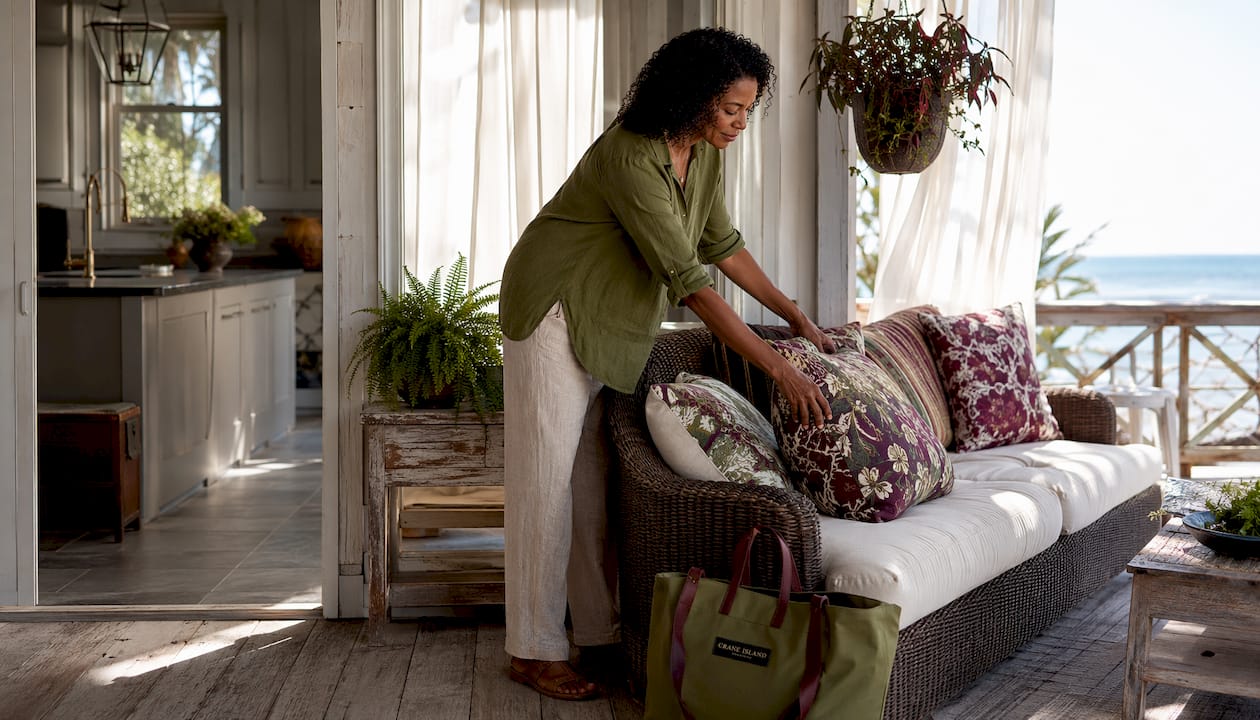
The Crane Island aesthetic pairs muted olive greens and deep burgundy accents with natural wood and painted composite, a palette that ages well in coastal light and reads as quietly refined rather than showy.
What does a coastal porch maintenance schedule actually look like?
Material selection plus a consistent maintenance rhythm is the most reliable protection against coastal degradation. Neither works without the other.
Seasonal checklist:
- Spring: wash all surfaces with a mild detergent, inspect fasteners for rust bleed, recoat any bare wood, and check screening for tears.
- After any major storm: inspect roof attachment points, gutters, and railing connections; replace any corroded fasteners immediately.
- Fall: apply a fresh coat of sealant to wood decking, lubricate door hinges and hardware, and store or secure lightweight furniture.
- Annually: full fastener inspection, finish touch-up on painted surfaces, and a professional check of structural connections if the porch is more than five years old.
Storm-prep list:
- Bring in or strap down all lightweight furniture and planters
- Inspect gutter and roofline connections before hurricane season (June through November in coastal Florida)
- Confirm storm shutters or removable screening panels are in good working order
- Check that drainage channels are clear so standing water cannot undermine the deck structure
Key Takeaways
A well-designed coastal porch, built with the right materials, zoned like an interior room, and maintained on a simple annual schedule, becomes one of the most-used spaces in the home.
| Point | Details |
|---|---|
| Design it like a room | Zone the porch into seating, dining, and quiet areas with clear circulation paths. |
| Materials decide maintenance | Marine-grade fasteners, HDPE decking, and powder-coated aluminum resist salt air far longer than standard alternatives. |
| Lighting extends the season | Layered ambient, task, and accent lighting makes the porch usable and welcoming after dark. |
| Community design multiplies value | Porches facing shared greens and pedestrian paths activate neighborly interaction at the neighborhood scale. |
| Craneisland is built for this | With 14 homesites on Amelia Island, Crane Island's porch-centered design and Intracoastal access make it a rare opportunity for buyers who want this lifestyle. |
Why the porch was never optional at Crane Island
We believe the porch is where a home earns its place in a community. Not the foyer, not the kitchen island, but the porch, because it is the one space that faces outward and says something to the world about how the people inside choose to live.
At Crane Island, that conviction shaped every siting decision. Porches face the marsh and the green, not the driveway. Thresholds are wide. Ceilings are generous. The architecture draws from a Lowcountry tradition that understood, long before it became a trend, that a covered outdoor room is not a luxury addition. It is the heart of a well-lived coastal life.
Picture dusk on Amelia Island: the light goes amber over the marsh grass, a neighbor calls across the green, and the evening settles in without anyone having to plan it. That is the moment we design toward. It does not happen by accident. It happens because the porch is in the right place, built from the right materials, and oriented toward the right view.
Crane Island: where porch living is built into the land
Craneisland is one of the few coastal communities in the Southeast where porch-centered living is a structural commitment, not a marketing phrase. With only 14 custom homesites on Amelia Island, each home is designed in partnership with acclaimed architects who understand Lowcountry porch typologies and the demands of a salt-air environment.
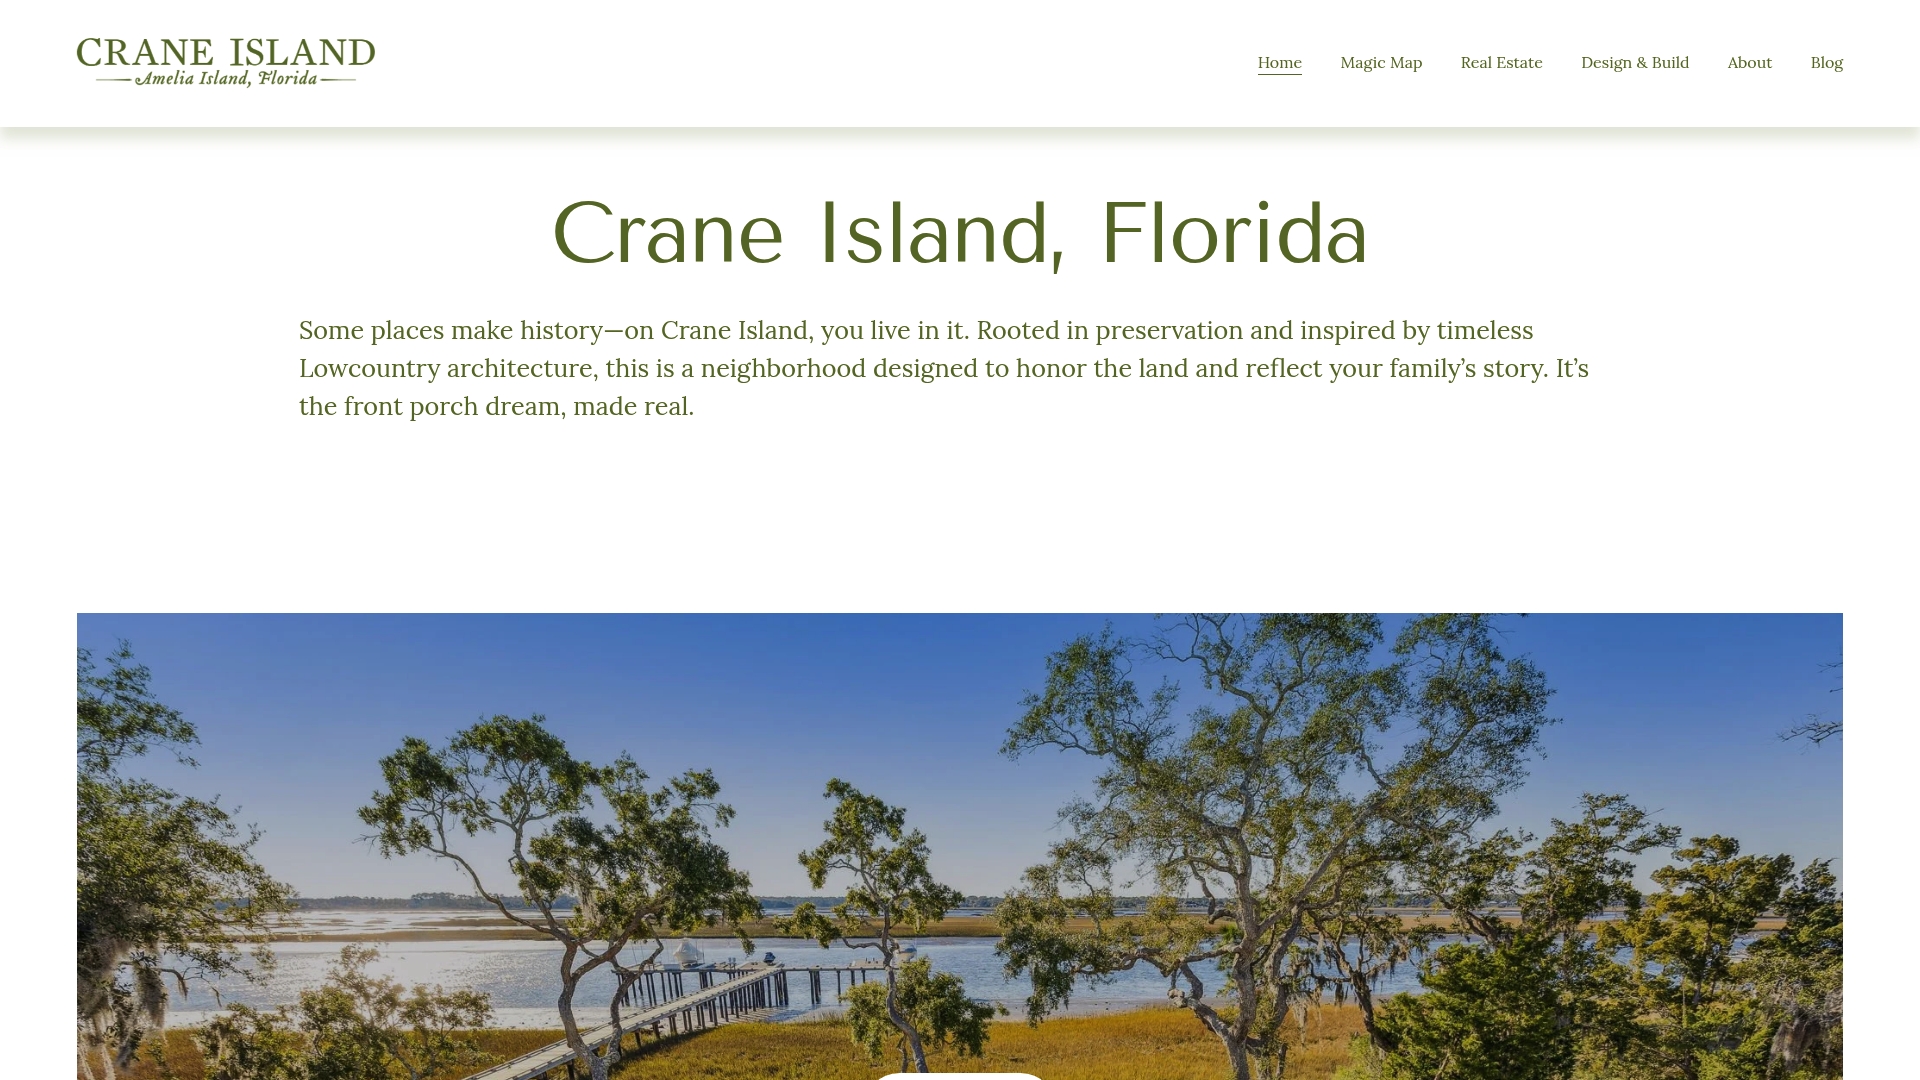
Every homesite offers direct access to the Intracoastal Waterway, preserved marshland views, and a community designed so that porches face communal open space. The Porch Stories blog documents how residents actually live here, season by season. The Featured Home portfolio shows the architecture in detail. Availability at this scale is genuinely limited. If porch-centered coastal living is what you are building toward, visit Crane Island to explore current homesites and connect with the sales team.
Useful sources and further reading
A curated list for buyers and their design teams:
- How Front Porch Time Promotes Human Flourishing — Institute for Family Studies: the philosophical and social case for porch-time as a design priority, not just a lifestyle preference.
- Outdoor Living Space Guidance — Garden Design: practical zoning and flow guidance for connecting interior spaces to outdoor rooms.
- Outdoor Living Room Ideas — Skyrye Design: floor-plan thinking applied to porches, with zone-by-zone layout examples.
- Cozy Front Porch Decoration Ideas for 2026 — Homedit: current trend direction for layered, intentional porch styling.
- Life Is Better on the Porch — WM Design House: material selection and maintenance guidance for coastal environments.
- Porch Decor Made Simple — The Decorholic: the four-layer designer formula (seating, lighting, greenery, seasonal statement) applied to any footprint.
- The Front Porch Is Having a Moment (Again) — Haven & Roam: cultural context for the current resurgence of front-porch culture.
- Porch Stories — Crane Island Blog — Craneisland: resident lifestyle pieces and seasonal porch documentation; the best starting point for understanding how porch living works at Crane Island day to day.
- The Art of Placemaking — Crane Island Blog — Craneisland: design philosophy essays on community-scale porch orientation and neighborhood character.
- Pool Landscaping and Outdoor Living Value — R&R Swimming Pools: context on how exterior amenities, including covered porches, contribute to perceived and appraised home value in Florida coastal markets.
FAQ
What makes front porch living different from a backyard patio?
A front porch faces the street and communal space, making it a social and community-facing room rather than a private retreat. That orientation is what produces neighborly interaction and a sense of belonging.
How deep should a luxury coastal porch be?
A sufficient porch depth allows for full furniture groupings with comfortable circulation and space for dining clusters alongside seating zones.
Which plants tolerate salt spray on a coastal porch?
Sea oats, muhly grass, dwarf palmetto, cast-iron plant, and agave all perform well in salt-air conditions and suit the natural texture palette that defines 2026 coastal porch styling.
Do I need a permit to add or modify a porch in Florida?
Yes, in most Florida jurisdictions a covered porch addition requires a building permit, and HOA guidelines may add further restrictions on dimensions, materials, and roofline details. Confirm requirements with your local building department and HOA before design begins.
How does Crane Island support porch-centered design for buyers?
Craneisland partners buyers with accomplished architects who specialize in Lowcountry porch typologies, and the community's lot orientation places every porch facing preserved natural views and communal open space, with only 14 homesites available.