
Craneisland on Amelia Island is the clearest example of a design-focused residential community done right: every homesite is governed by an Architectural Review Board (ARB), every landscape plan requires a registered landscape architect, and only 14 homesites exist. Request current availability or the design-build brochure to begin.
- ARB oversight protects every neighbor's investment by reviewing each home for massing, materials, and proportion before a permit is pulled
- Registered landscape architect requirement produces the continuous canopy and native plant palette that defines Lowcountry character
- A limited number of homesites creates genuine scarcity, not a marketing claim
Key Takeaways
A design-focused Lowcountry coastal community delivers lasting value only when it combines ARB governance, a registered landscape architect requirement, documented preservation rules, and genuine homesite scarcity.
| Point | Details |
|---|---|
| ARB governance is non-negotiable | Confirm the ARB has legal authority to approve plans before any permit is issued. |
| Landscape continuity drives character | Require a registered landscape architect and a native plant palette for continuous canopy flow. |
| Elevation protects your budget | Verify FEMA flood zone and base flood elevation before contract to size insurance costs accurately. |
| Scarcity supports long-term value | Island supply on Amelia Island is structurally limited, supporting prices above the broader metro. |
| Craneisland is the recommended option | 14 homesites, full ARB oversight, and developer-supported design-build process on Amelia Island. |
Table of Contents
- What does "design-focused" really mean for Lowcountry coastal buyers?
- Signature design features worth insisting on before you buy
- How environmental preservation and design governance protect long-term value
- How to choose the best homesite and what costs and timelines to expect
- How the design/build process works at a preservation-based community
- Why Amelia Island makes design-focused communities worth the investment
- A note on design intent and stewardship from Craneisland
- Craneisland homesites: what to do next
- Sources
- FAQ
What does "design-focused" really mean for Lowcountry coastal buyers?
A design-focused residential community is a master-planned neighborhood where cohesive architecture, preserved natural landscape, and shared outdoor spaces are governed by documented standards, not left to individual taste. For buyers on Amelia Island, that means Lowcountry architecture woven into preserved marsh and maritime forest, with porches that function as true living rooms and streets scaled for neighbors, not cars.
The term "design-focused" is sometimes used loosely in real estate marketing. The substantive version has four verifiable elements:
- A written master plan with enforceable design guidelines
- An ARB with authority to approve or reject plans before permitting
- A requirement to engage a registered landscape architect
- Documented visual corridors and setback lines that protect vegetation and sightlines
Daniel Island Park's design guidelines illustrate the standard well: they require simple, understated landscapes, canopy trees framing street views, porch-forward architecture, and a registered landscape architect for all site plans. That same governance model is what separates a genuinely curated community from a subdivision with a style guide attached.
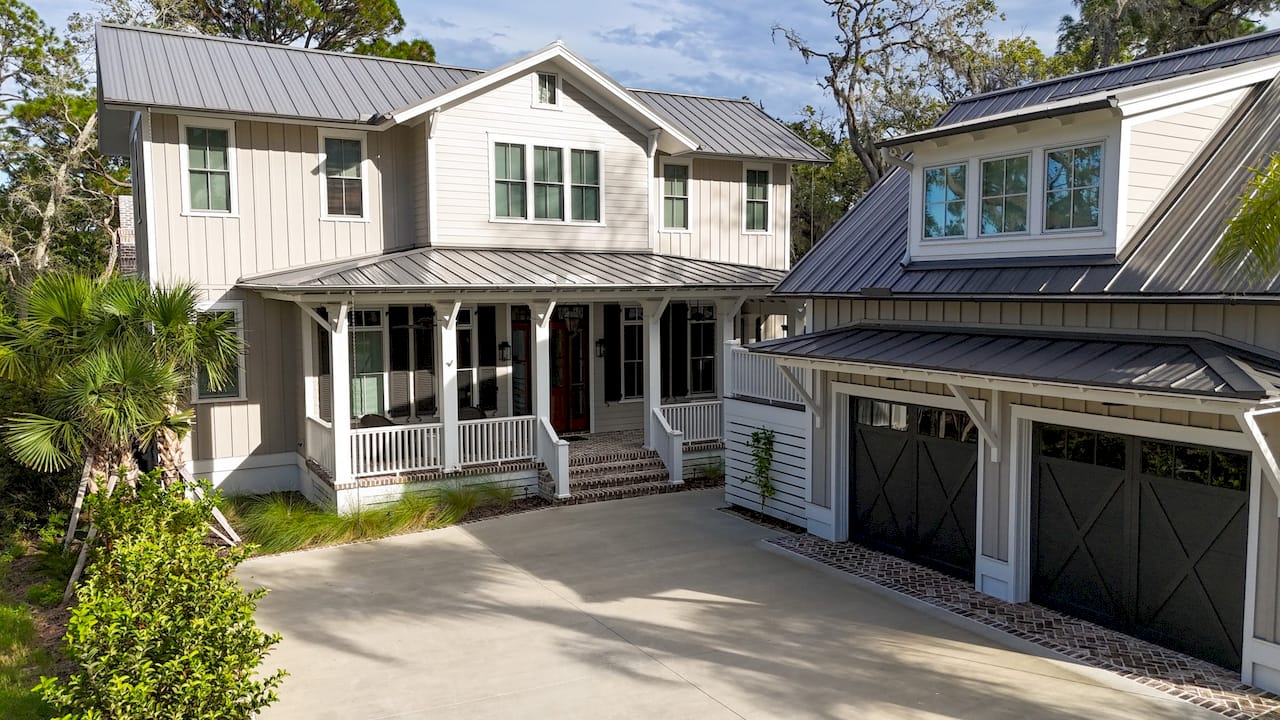
Lowcountry design in practice: Raised foundations lift homes above flood risk and allow air to circulate beneath the structure. Deep porches shade interior walls and become the primary social space. Roof-dominant profiles, with steep pitches and dormers, give the streetscape its rhythm. These are not decorative choices; they are climate-responsive features refined over two centuries of coastal building.
Signature design features worth insisting on before you buy
The physical features below are what separate a Lowcountry community with lasting character from one that simply uses the word. Each affects resale, flood resilience, and how you actually live day to day.
- Human-scale streets with narrow lanes and shade trees slow traffic and encourage the neighborly encounters that define porch culture
- Visual corridors framed by canopy trees preserve sightlines to water or marsh and protect the views that drive premium pricing
- Continuous landscape flow between lots, rather than isolated yard islands, creates the impression of a shared forest rather than a collection of individual properties
- Raised foundations (typically 18–24 inches above grade in flood-prone zones) reduce insurance exposure and improve airflow under the home
- Roof-dominant profiles with steep pitches, wide overhangs, and dormers give the street its visual coherence
- De-emphasized garages set back from the façade or accessed from a rear lane so the porch, not the car, defines the street face
- Porches and outdoor rooms oriented to prevailing breezes and framed by vegetation, functioning as year-round living space
- Careful massing that avoids oversized homes overwhelming their lots or blocking neighbors' views
The Daniel Island design guidelines reinforce this by recommending predominantly native, deer-resistant, and drought-tolerant species planted in larger quantities of fewer varieties, creating continuity rather than visual noise. That approach also reduces long-term maintenance costs for owners.
Pro Tip: When touring a lot, look past the marketing renderings. Ask to see the actual ARB-approved plans for a completed home nearby. Cosmetic Lowcountry features, such as a single decorative column or a shallow "porch" too narrow to seat two chairs, are easy to spot when you compare them against a home where the porch depth is at least eight feet and the roof overhang genuinely shades the wall behind it. Proportion and material quality are the tells.
For deeper design inspiration, the Southern Living architecture tradition that informs Craneisland's homes shows how these principles translate into finished spaces buyers actually want to live in.
How environmental preservation and design governance protect long-term value
Governance is the mechanism that keeps a design-focused community from drifting over time. Without it, the third or fourth owner on a street can build something that undermines every neighbor's investment. The typical governance structure in a preservation-based Lowcountry community works in layers:
- Master plan rules establish the non-negotiable framework: setback lines, build-to lines, maximum lot coverage, and protected vegetation zones
- ARB review applies those rules to each individual home submission, evaluating massing, materials, roof form, and landscape plan before any permit is issued
- Registered landscape architect requirement produces plans that use native plant palettes and preserve existing canopy trees rather than clearing and replanting with ornamentals
- Site-level protections for wetlands, marsh buffers, and specimen trees are typically recorded in the deed or a conservation easement, making them legally binding rather than aspirational
The ARB submission process itself is worth understanding before you buy. Your architect prepares schematic drawings showing site plan, elevations, materials board, and landscape plan. The ARB reviews for compliance with the design guidelines, requests revisions if needed, and issues a certificate of approval before the county building department will accept a permit application. Plan for one to three rounds of review, each taking two to four weeks.
Preservation rules also create the scarcity premium buyers benefit from over time. When a community cannot be densified, when trees cannot be removed without approval, and when every new home must meet the same standard as the first, the neighborhood character that attracted buyers in year one is still present in year twenty. The Fernandina Beach market reflects this: tight island supply and limited buildable land consistently support price points above the broader Nassau County average.
Documents to request from any developer before signing:
- Recorded design guidelines and ARB rules
- Conservation easement or deed restrictions covering wetlands and trees
- List of approved plant species and prohibited materials
- ARB approval history for completed homes (shows how strictly standards are enforced)
How to choose the best homesite and what costs and timelines to expect
Site selection in a preservation-based community requires more diligence than a standard residential purchase. The checklist below covers the factors that most affect long-term value and livability:
- Elevation and FEMA flood zone — confirm the base flood elevation and ask for a flood certificate before contract; a lot in Zone AE carries mandatory flood insurance costs that affect your total ownership budget
- Views and sightlines — identify which trees or vegetation buffers protect your primary view corridor and confirm they are covered by deed restrictions
- Second-front logic — lots that back to a park, marsh, or water feature have two "fronts," both of which must be designed; confirm the community's standards for rear-facing elevations
- Soil and drainage — order a soils report and percolation test before closing; coastal lots can have fill layers or high water tables that affect foundation design and cost
- Adjacency to open space — lots bordering community parks or preserved forest typically carry a 10–15% premium but also deliver the privacy and views that hold value longest
- Prevailing breezes and orientation — a southeast orientation on Amelia Island captures the prevailing summer breeze and reduces cooling loads
On the Amelia Island luxury market, oceanfront estates range from roughly $2M to $12M+, while golf-community homes typically fall between $600K and $1.6M. Custom Lowcountry homes on curated homesites in preservation communities occupy the upper tier of that range, reflecting both land scarcity and the cost of quality construction.
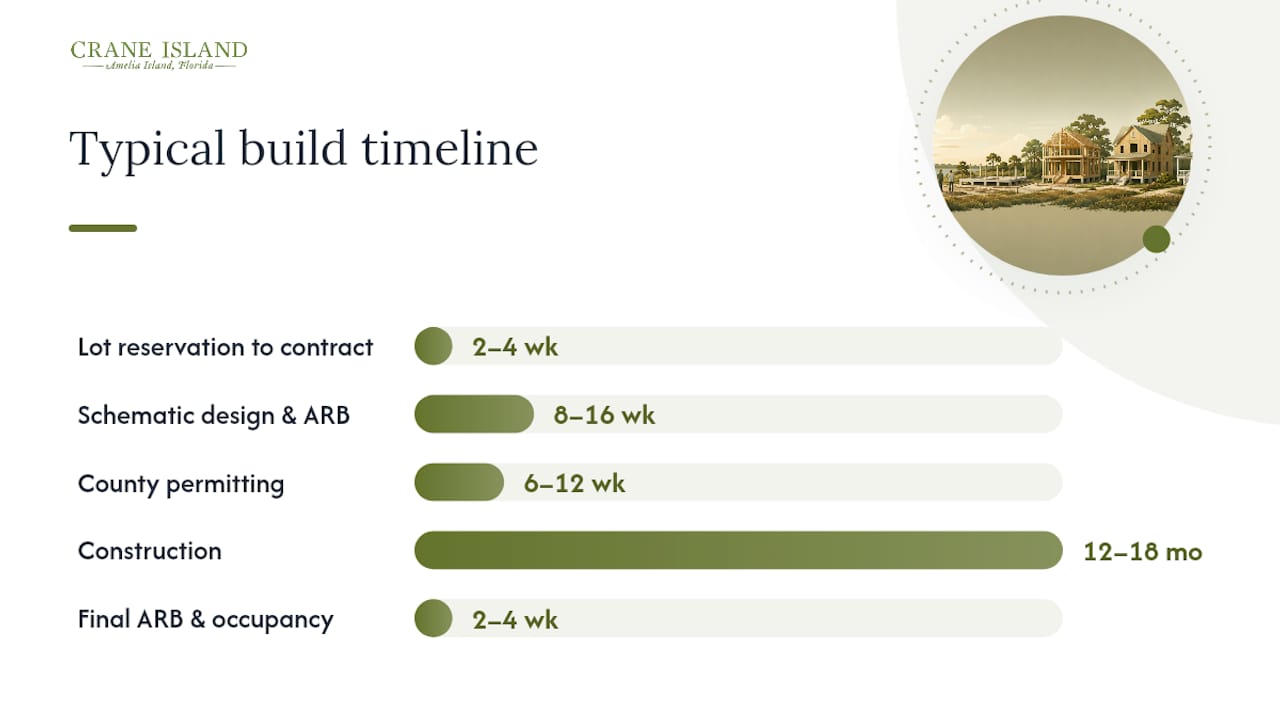
Realistic timeline phases for a custom build:
| Phase | Typical Duration |
|---|---|
| Lot reservation to contract | 2–4 weeks |
| Schematic design and ARB review | 8–16 weeks |
| County permitting | 6–12 weeks |
| Construction | 12–18 months |
| Final ARB and certificate of occupancy | 2–4 weeks |
Budget for HOA or stewardship fees, transfer fees at closing, and flood insurance from day one. For practical guidance on buying land and managing costs through the purchase process, reviewing a structured land-buying framework before you sign a contract can prevent expensive surprises.
How the design/build process works at a preservation-based community
The process at Craneisland follows a clear sequence, and knowing where you are in it at any moment reduces stress and keeps the project on schedule.
- Site reservation — select and reserve your homesite with a deposit; receive the homesite dossier including survey, flood certificate, and design guidelines
- Architect selection — choose from Craneisland's preferred architect list or bring your own, subject to ARB pre-qualification
- Schematic design — your architect develops massing, roof form, porch placement, and site orientation; this is the stage where ARB approval is easiest to achieve because changes are inexpensive
- ARB submission — submit drawings, materials board, and landscape plan prepared by a registered landscape architect; receive comments and revise
- County permitting — ARB approval certificate accompanies the permit application; Craneisland's team supports coordination with Nassau County
- Construction — your builder, working from ARB-approved drawings, constructs the home; Craneisland monitors for compliance with community standards
- Final review and CO — ARB confirms the completed home matches approved plans before the county issues a certificate of occupancy
Roles at a glance:
- Buyer: selects homesite, approves design decisions, manages financing
- Architect: leads design, prepares ARB submissions, coordinates with landscape architect
- Registered landscape architect: prepares the site and planting plan required for ARB approval
- Builder: constructs from approved drawings; must be familiar with Lowcountry detailing
- ARB: reviews and approves all submissions; enforces design guidelines
- Craneisland: provides homesite dossiers, preferred professional referrals, and buyer support through permitting
Pro Tip: Lock in your massing and roof form decisions before you finalize interior finishes. ARB revisions to massing, which affect structural drawings and sometimes site grading, cost far more in time and money than changing a tile selection. Buyers who treat the schematic phase as a quick formality often face the most expensive revision cycles.
For a closer look at how these decisions play out on a real homesite, the 120 Homestead Court case study shows the finished result of this process in practice.
Why Amelia Island makes design-focused communities worth the investment
Amelia Island's geography does much of the work that design guidelines can only approximate elsewhere. The island's position on the Intracoastal Waterway, its maritime forest canopy, and its proximity to historic Fernandina Beach create a lifestyle context that no mainland community can replicate.
- Intracoastal Waterway access means boating, kayaking, and paddleboarding are part of daily life, not a weekend trip
- Fernandina Beach's historic downtown offers independent restaurants, galleries, and a working waterfront within a short drive of any homesite
- Preserved marshlands surrounding Craneisland provide a living buffer that absorbs storm surge, filters water, and frames every view with the tidal rhythms that define the Lowcountry
- Porch-forward community design means neighbors meet naturally, without organized events, because the architecture creates the conditions for it
- Snowbird and seasonal rhythm — the island's mild winters attract owners from the Northeast and Midwest from November through April, creating a vibrant off-season community that many coastal markets lack
Island-level supply constraints reinforce all of this. Amelia Island cannot be expanded. Every homesite that sells in a curated community like Craneisland is one fewer available to the next buyer, and the limited island supply documented in local market data consistently supports values above the broader metro average. That scarcity is structural, not cyclical.
A note on design intent and stewardship from Craneisland
We believe that a home built with care for its place, its neighbors, and the land beneath it will outlast any trend. At Craneisland, the 14 homesites were deliberately limited so that every one of them could be designed with the attention a legacy property deserves. The ARB process, the landscape architect requirement, and the preservation easements are not bureaucratic hurdles; they are the commitments we made to every buyer who chose this community.
We welcome buyers who share that view. If you would like to understand which homesites remain available, or if you want to walk through the design-build process before committing, we are glad to arrange a homesite briefing or send you the design-build brochure. Reach out to the Craneisland team at any point in your process.
— John Hillman
Craneisland homesites: what to do next
Craneisland offers something the broader Amelia Island market cannot: a preservation-first, ARB-governed community where every one of the 14 homesites comes with a complete homesite dossier, preferred architect referrals, and developer support through the ARB and permitting process. That is the difference between buying a lot and beginning a guided design-build experience.
Buyers who have toured other island communities often note that Craneisland's combination of Intracoastal access, documented design governance, and genuine scarcity is rare at any price point. For buyers also considering green building cost strategies, Craneisland's native-plant palette and energy-conscious Lowcountry design principles align well with those goals.
Only a handful of homesites remain. View current homesite availability and request your homesite dossier to begin the conversation.
Sources
- DANIEL ISLAND PARK
- Lowcountry Architecture Explained | Defining Charleston’s Signature Coastal Home Style
- Fernandina Beach Housing Market: Prices & Trends
FAQ
What makes a community genuinely "design-focused"?
A genuinely design-focused residential community has written design guidelines enforced by an ARB, a registered landscape architect requirement, and documented preservation rules covering trees, wetlands, and plant palettes. Marketing language alone does not qualify.
How long does the ARB approval process take at Craneisland?
Schematic design and ARB review typically takes 8–16 weeks, depending on the number of revision rounds. Buyers who finalize massing and roof form early in the process tend to move through ARB review with fewer delays.
What are realistic costs for a custom Lowcountry home on Amelia Island?
On the Amelia Island luxury market, golf-community homes typically range from $600K to $1.6M, while oceanfront estates reach $2M to $12M+. Custom Lowcountry homes in preservation communities occupy the upper tier of that range, reflecting land scarcity and quality construction standards.
Why does a registered landscape architect matter for buyers?
Design guidelines that require a registered landscape architect produce continuous canopy flow, native plant palettes, and visual corridors that preserve neighborhood character over decades. Without that requirement, individual lot decisions fragment the landscape and erode the community's long-term appeal.
How many homesites remain at Craneisland?
Craneisland was planned with only 14 homesites total. Availability changes as homesites are reserved; contact the Craneisland team directly or visit Craneisland for current availability.