

Expect roughly 12 to 24 months from your first design meeting to move-in day, with most well-managed coastal projects landing between 16 and 20 months. Site conditions, permitting complexity, and material lead times decide where you fall in that range, far more than square footage alone. If your homesite touches wetlands, sits near the coast, or requires flood-zone engineering, plan on the longer end. We recommend starting 14 to 18 months ahead of your target move-in date, and treating that window as a floor, not a ceiling.
TL;DR:
- Permitting in coastal Florida can take 8 to 12 weeks or longer depending on the jurisdiction and environmental review requirements, significantly delaying the schedule.
- Starting environmental assessments and site planning early, particularly for wetlands and flood zones, helps prevent costly redesigns and permit resubmittals later in the process.
- Site preparation delays often stem from wetland impact mitigation and foundation type choices, with pile foundations prolonging construction but offering better storm resistance.
- Construction typically lasts 6 to 9 months after foundation approval, with long-lead materials like windows and cabinetry ordered early to avoid finish delays.
- Initiating pre-construction planning and permitting at least 14 to 18 months before move-in guarantees enough time for approvals, inspections, and weather contingencies during hurricane season.
Table of Contents
- Custom Home Timeline Florida: The Phases Before You Break Ground
- How Does Florida Permitting Affect Your Home Construction Schedule?
- Site Preparation and Foundation Work on Florida Lots
- Construction Phase: From Framing to Finish Work
- How Does Hurricane Season Affect Florida Home Construction?
- Timeline for Custom Homes in Florida by Size and Complexity
- Practical Ways to Protect Your Construction Schedule
- A Coastal Perspective on Planning Your Timeline
- Typical Delays and What Causes Them in Florida
- Do Permitting Offices Close for Holidays and Slow Seasons?
- What Happens Between Substantial Completion and Move-In?
- Scheduling Advice Builders Wish Homeowners Followed
- Building Your Custom Home on Crane Island
- Where to Verify Permitting and Flood Requirements
- Sources
- FAQ
Custom Home Timeline Florida: The Phases Before You Break Ground
Pre-construction is where a Florida custom home timeline is won or lost, and it deserves more respect than most buyers give it. This phase typically runs 3 to 5 months, though coastal or wetland-adjacent lots often stretch closer to 6.
It starts with lot due diligence. A boundary survey, a soil report, and a wetlands screening should all be scheduled the same week you go under contract on land, because each has its own queue. Soil borings alone can take two to three weeks to book with a reputable geotechnical firm in coastal Florida markets, longer during peak building season.
From there, your architect moves from schematic sketches to permit-ready construction documents. How fast this goes depends less on the drafting itself and more on how quickly you make decisions. Buyers who commit to a floor plan and exterior materials early can see permit-ready plans in 10 to 14 weeks. Buyers who keep revising layouts after schematic design routinely add a month or two without realizing it.

This is also when you decide whether to bring in civil engineers, structural engineers, and environmental consultants, and waiting too long here is one of the most common causes of rework. A civil engineer who reviews your site plan before permit submission catches drainage and setback conflicts that would otherwise surface as a rejection notice weeks later.
A few pre-construction moves consistently shorten what comes next:
- Order the survey and soil report the day you have a signed contract, not after design begins.
- Loop in an environmental consultant early if the parcel has any wetland indicators, even minor ones.
- Finalize exterior materials and window specifications before your permit set is drawn, not during.
- Ask your architect for a code-compliant, complete plan set the first time. Incomplete civil details are the single most common reason plan reviewers kick projects back.
Deliverables matter here as much as timing. A complete plan set with structural, civil, and code-compliant details attached on first submission moves through local building departments noticeably faster than one requiring three rounds of clarifications.
How Does Florida Permitting Affect Your Home Construction Schedule?
Permitting is where a Florida custom home building schedule diverges most sharply from a national one, and it's worth understanding the full agency map before you submit anything. Depending on your lot, you may need approvals from your local building department, county environmental services, the Florida Department of Environmental Protection's Environmental Resource Permitting program, the Coastal Construction Control Line program if you're near the beach, county health department for septic, and a FEMA elevation certificate if you're in a flood zone.
Review windows vary enormously by jurisdiction. A fast-moving inland county might turn around a standard residential permit in 3 to 4 weeks. A busy coastal county juggling CCCL review and wetland verification can take 8 to 12 weeks, sometimes longer if your submission triggers a resubmittal.
By the numbers: Florida DEP guidance notes that Environmental Resource Permit applications are processed by DEP or the relevant regional water management district, and that a pre-application meeting is available to applicants before formal submission, a step that routinely saves weeks by catching missing documentation early.
The most common causes of resubmittal are predictable:
- Incomplete civil engineering, especially drainage and stormwater calculations.
- Missing or outdated wetland determinations that trigger a second on-site review.
- HOA or architectural review committee approvals that weren't secured before permit submission.
- CCCL applications missing the required 30-year erosion projection data, which Florida DEP's CCCL guidance requires for construction seaward of the control line.
The mitigation strategy that works best is simple: request a pre-application meeting with your local building department and, where relevant, with DEP, before you submit final plans. Pair that with a plan reviewer who already knows your specific county's quirks, and sequence your permits so environmental approvals aren't sitting on the critical path of your building permit.
Site Preparation and Foundation Work on Florida Lots
Site preparation on a Florida lot is rarely a generic step, and coastal or wetland-adjacent parcels change the entire foundation conversation. If any part of your lot touches jurisdictional wetlands, a formal delineation is typically required, and Florida DEP guidance confirms that impacts usually require an Environmental Resource Permit and mitigation, both of which extend pre-construction timelines by weeks to months depending on the district's review load.
If your homesite falls seaward of the Coastal Construction Control Line, siting and design face additional DEP scrutiny, and resolving those questions early prevents costly redesign later.
Foundation type follows directly from these constraints:
- A raised slab or elevated pile foundation is often required in flood zones, and each adds inspection steps compared to a standard slab-on-grade.
- Pile foundations generally take longer to install but perform better against storm surge and flood loading.
- Standard slab foundations move fastest but only work where flood elevation requirements allow it.
Soil borings, drainage planning, and any dewatering needed for a high water table typically add 2 to 4 weeks to site work beyond what a dry, inland lot would need.
Construction Phase: From Framing to Finish Work
Once your foundation is inspected and approved, the physical build itself usually runs 6 to 9 months for a mid-size custom home, longer for larger or more detailed projects.
- Framing and dry-in typically take 4 to 8 weeks depending on home size and roof complexity, and this is where weather delays first become visible on the schedule.
- Rough-ins for plumbing, electrical, and HVAC follow immediately after framing and generally run 3 to 5 weeks, with inspections required before walls close.
- Insulation and drywall take another 3 to 4 weeks, and any failed rough-in inspection pushes this whole block back.
- Interior finishes, cabinetry, flooring, trim, and paint, are the longest single stretch, often 8 to 12 weeks, and the stage most vulnerable to long-lead material delays.
Trade availability drives the critical path more than most buyers expect. In markets with strong construction demand, framing crews and finish carpenters book out weeks in advance, and a builder without a reliable trade roster will see gaps between phases that a well-connected one simply won't.
Long-lead items deserve their own line item on your calendar. Impact-rated windows, custom doors, and specialty cabinetry commonly need 8 to 16 weeks of lead time, and ordering them the moment selections are finalized, rather than waiting for the framing stage, prevents a finish-phase stoppage that can stall an otherwise on-track project.
Pro Tip: Ask your builder for the inspection schedule up front, not just the construction schedule. A failed rough-in inspection doesn't just cost the reinspection wait, it can delay every trade scheduled behind it.

How Does Hurricane Season Affect Florida Home Construction?
Hurricane season runs June through November, and it shapes Florida building schedules in a way that's hard to overstate. NOAA's seasonal hurricane outlooks give builders the lead time to plan weather-sensitive work, like roofing, exterior windows, and dry-in, around active storm windows rather than during them.
By the numbers: Experienced Florida builders commonly schedule exterior-sensitive framing and dry-in work for the November through May window when possible, reserving contingency weeks specifically for the rainy season, a practice grounded directly in NOAA's hurricane season timing.
Rainy-season afternoon storms alone can cost several days of productive site time per month during peak summer months, and a named storm approaching the coast can halt exterior work entirely for days at a stretch. Building buffer weeks into any schedule that spans June through November isn't pessimism. It's how realistic Florida timelines get built in the first place.
Timeline for Custom Homes in Florida by Size and Complexity
Square footage alone doesn't determine your timeline for custom homes in Florida, but it correlates strongly with complexity, and complexity is what actually moves the calendar.
- A modest custom home in the 2,000 to 2,500 square foot range, on a straightforward inland lot, often completes in 12 to 15 months from contract to move-in.
- A mid-range custom home between 3,000 and 4,500 square feet typically runs 15 to 19 months, with the extra weeks usually coming from more complex mechanical systems and a longer finish schedule.
- A luxury or coastal home above 5,000 square feet, especially one touching CCCL or ERP requirements, commonly stretches to 20 to 24 months once specialty materials and environmental review are factored in.
Whatever your target falls at, add a buffer of at least one to two months beyond your builder's stated schedule before you commit to a hard move-in date.
Practical Ways to Protect Your Construction Schedule
A design-build approach, where architect and builder work under one coordinated team, tends to compress schedule because engineering and construction planning happen in parallel instead of in sequence.
Foundation-only permits are another lever worth understanding. Some jurisdictions allow site work and foundation construction to begin while full building plan review continues, which can save several weeks, though it carries real risk if your final plans require foundation changes after the fact.
- Lock material selections, especially windows, doors, and cabinetry, before framing begins, not during it.
- Ask your builder whether a foundation-only permit is available in your county, and weigh the schedule gain against redesign risk.
- Build schedule-performance language into your contract, with milestone dates tied to draw payments.
- Choose a project manager who tracks long-lead procurement as closely as they track the framing crew.
Pro Tip: If your builder offers a foundation-only permit path, ask specifically what happens to your schedule and budget if plan review requires a foundation revision afterward. Get the answer in writing before you start digging.
A Coastal Perspective on Planning Your Timeline
Projects with the smoothest permitting generally begin environmental review from day one, not after a design is finalized. Wetland screening and CCCL considerations, where relevant, get folded into early site planning so a homesite's boundaries are understood before a single sketch is drawn.
Our Lowcountry-inspired, porch-first design approach also happens to align well with coastal permitting realities. Deep porches and raised foundations aren't just aesthetic choices, they're the kind of vernacular details that satisfy flood and wind requirements without late-stage redesign.
Before signing a contract, we recommend every buyer confirm four things: survey and soil report status, wetland screening results, flood zone and elevation certificate requirements, and architectural review timelines specific to their community.
Typical Delays and What Causes Them in Florida
Most Florida custom home delays trace back to a handful of repeat offenders, and recognizing them early is the best defense you have.
Permitting resubmittals top the list, usually triggered by incomplete civil engineering or a wetland determination that wasn't secured before submission. Trade and material shortages come next. Windows, cabinetry, and specialty millwork with long lead times can stall a finish schedule if they weren't ordered at the selections stage.
Weather is the delay everyone expects, but it's rarely the biggest one. Named storms cause real stoppages, but they're usually shorter and more predictable than the schedule damage caused by a rejected permit application or a change order made mid-framing.
Change orders deserve their own mention. Every material swap or layout change after construction begins ripples through the schedule, often adding more time than the change itself would suggest, because it can force re-inspection or re-sequencing of trades already scheduled behind it.
Inspection failures round out the list. A failed rough-in inspection doesn't just cost the reinspection wait, it delays every trade queued behind it, which is why experienced builders build inspection buffers into their internal schedules rather than treating each inspection as a formality.
The common thread across nearly every delay is the same: problems caught during design and pre-application review cost days. The same problems caught during construction cost weeks.
Do Permitting Offices Close for Holidays and Slow Seasons?
Yes, and it's a scheduling detail buyers routinely overlook. Local building departments and county permitting offices observe standard federal and state holidays, and permit review effectively pauses during those closures, meaning a submission timed right before Thanksgiving or the December holidays can lose one to two weeks of processing time that a summer submission wouldn't.
Some coastal counties also see seasonal staffing pressure during peak building season, when a surge of building permit applications backs up review queues independent of any holiday. If you can control when you submit, avoiding the two weeks around major federal holidays and the tail end of the calendar year tends to keep your application moving through the queue rather than sitting in a backlog.
It's worth asking your local building department directly, at the pre-application meeting stage, whether they anticipate any seasonal slowdowns or staffing changes that could affect your specific review window. Plan reviewers are usually candid about this if you ask early, and that answer can meaningfully shift when you choose to submit.
What Happens Between Substantial Completion and Move-In?
Reaching substantial completion doesn't mean the keys are in hand. A handful of post-construction steps still stand between a finished structure and an actual move-in date, and skipping past them in your planning is a common source of last-minute frustration.
Final inspections and the certificate of occupancy come first, and they depend on every prior inspection, electrical, plumbing, mechanical, and building, having passed cleanly. Landscaping and hardscaping, driveway paving, and exterior grading for drainage often happen in this window too, and Florida's drainage requirements mean grading has to be right before final sign-off, not just visually finished.
Utility activation, including permanent power connection, can take longer than expected if your utility provider requires its own inspection separate from the county's. Punch list completion, the final walk-through where remaining small items get resolved, typically adds one to three weeks on its own.
Building in two to four weeks after substantial completion for these final steps keeps your real move-in date honest, rather than optimistic.
Scheduling Advice Builders Wish Homeowners Followed
If there's one calendar rule worth internalizing, it's this: start your search and due diligence 16 to 18 months before you actually want to move in, not when you're ready to sign a builder contract.
The most common mistake homeowners make isn't a bad decision, it's a slow one. Revisiting finalized selections, delaying wetland screening, or waiting on an environmental consultant until permitting stalls all cost more time than the decision itself ever should have.
Three things to do this week: order your survey and soil report, ask your architect for a realistic permit-ready plan date, and request a pre-application meeting with your local building department.
— John Hillman
Building Your Custom Home on Crane Island
Crane Island approaches timeline predictability the way we approach everything here: by starting with the land, not the blueprint. Our Portfolio Homes Program pairs buyers with a coastal-experienced building process where environmental review, siting, and Lowcountry-inspired design work together from day one, rather than colliding during permit review.
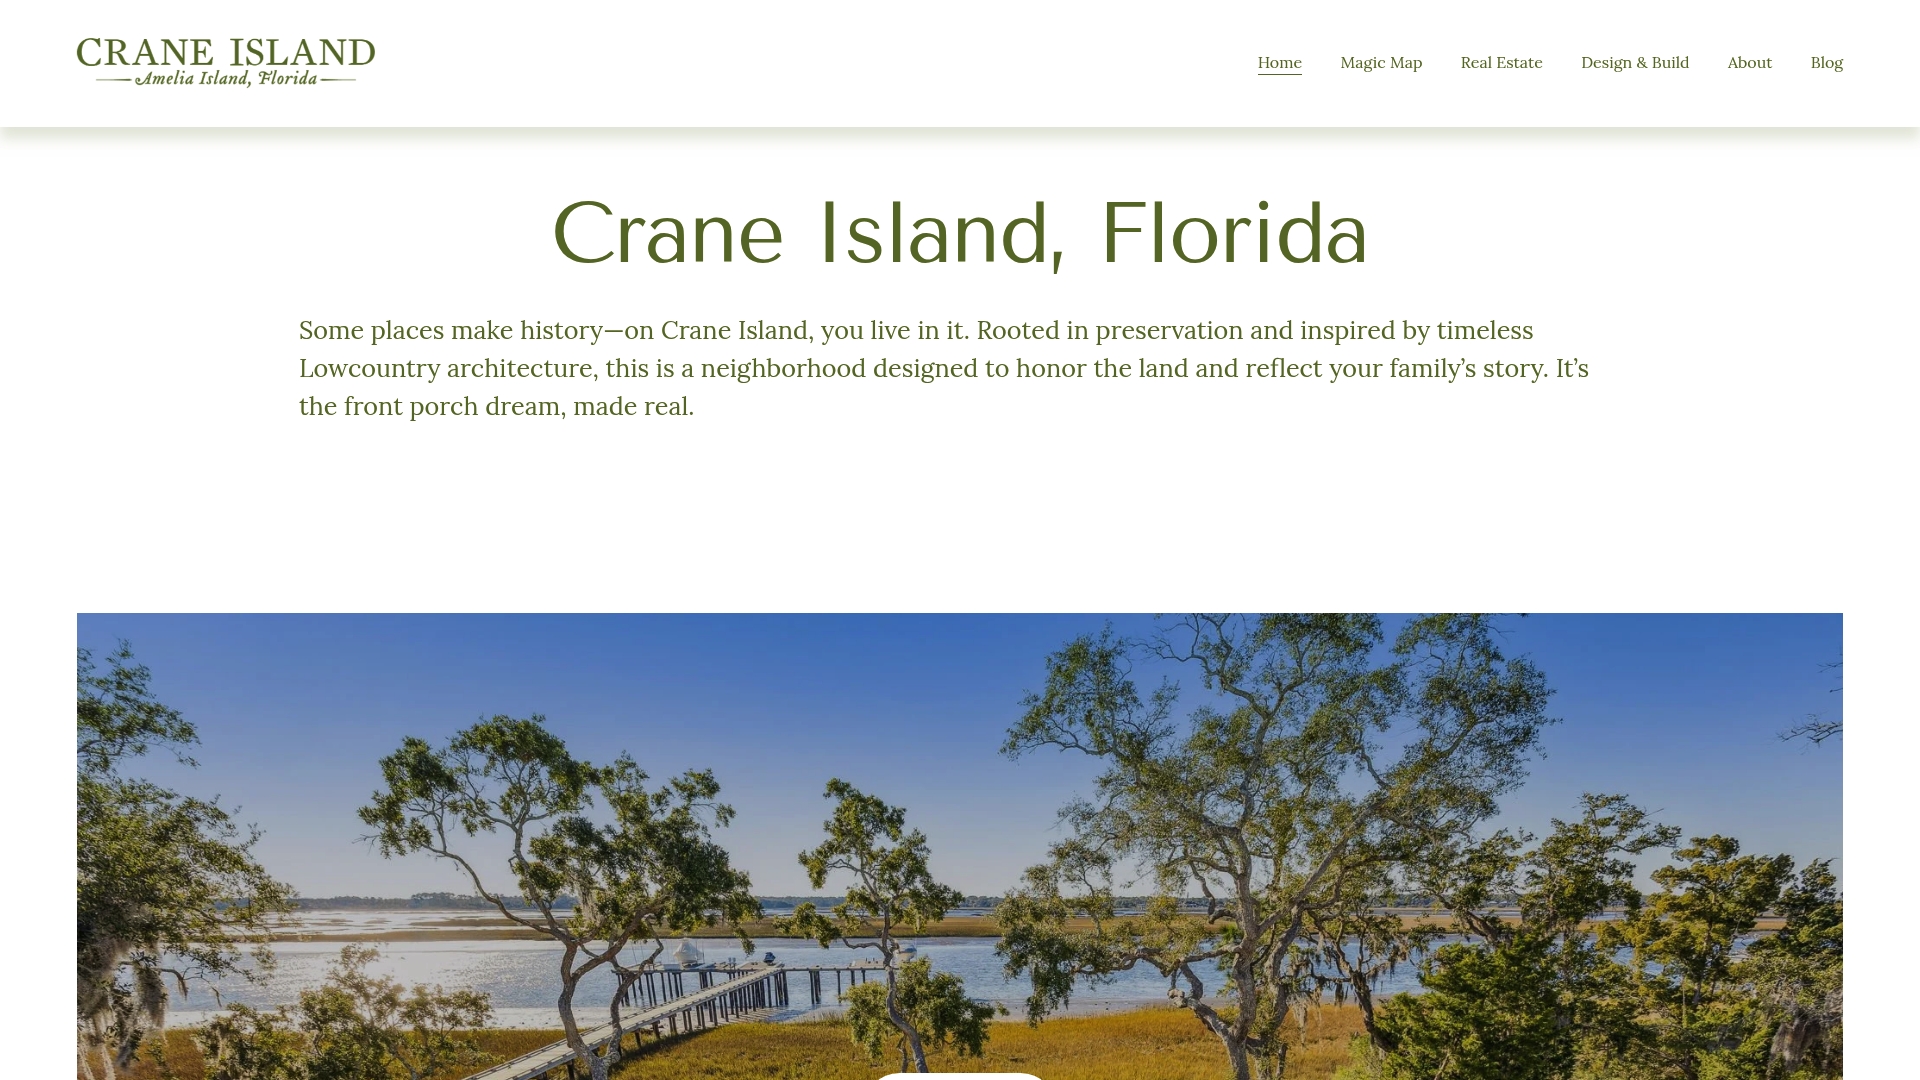
Buyers building on designated homesites that address CCCL considerations and coastal site work early often avoid many of the resubmittal delays that can stretch timelines elsewhere on Amelia Island. Direct Intracoastal Waterway access, preserved open space, and architectural standards inspired by Lowcountry tradition shape a building process designed around getting it right the first time.
If you're planning a custom home timeline and want a coastal community where permitting friction is already built into the design conversation, explore available homesites at Crane Island or schedule a site assessment to talk through your specific timeline before you commit to a lot elsewhere.
Where to Verify Permitting and Flood Requirements
For CCCL and Environmental Resource Permitting guidance, consult Florida DEP's CCCL FAQ and its ERP permitting guidance. For flood maps and elevation certificates, visit FEMA. For hurricane-season forecasts, check NOAA, and for statewide code requirements, see the Florida Building Code.
Sources
FAQ
What Is the Typical Timeline for Building a Custom Home in Florida?
Most Florida custom homes take 12 to 24 months from initial design meetings to move-in, with 16 to 20 months being typical for a mid-size coastal project. Site conditions, permitting complexity, and material lead times are the biggest variables, more than square footage alone.
Is $200,000 Enough to Build a House in Florida?
It depends heavily on location, lot type, and finish level, but modest, basic-finish homes in lower-cost inland markets cover only a smaller budget than coastal custom builds. Coastal lots requiring flood-zone foundations, impact windows, and CCCL compliance generally push construction costs well beyond basic inland figures once land and site work are included.
How Much Does It Cost to Build a 2,000 Square Foot House in Florida?
Cost varies significantly by region, foundation type, and finish level, and current pricing depends on local labor and material conditions at the time you build. Coastal lots with flood-zone foundation requirements or CCCL considerations typically cost more per square foot than comparable inland construction due to additional engineering and materials.
Is It Wise to Buy a House in Florida Right Now?
Whether it's wise depends on your goals, timeline, and the specific market and lot you're considering, since coastal Florida real estate varies widely by region and flood exposure. Buyers focused on long-term value in a preserved, low-density coastal setting often prioritize lots with clear environmental review status and established building standards, which is part of why communities like Crane Island emphasize resolving CCCL and wetland questions before a buyer ever breaks ground.
How Long Does Permitting Alone Take for a Florida Custom Home?
Permitting timelines vary widely by jurisdiction, ranging from roughly 3 to 4 weeks in faster-moving counties to 8 to 12 weeks or more in busy coastal counties handling CCCL or wetland review. A pre-application meeting with your local building department, recommended in Florida DEP's ERP guidance, is one of the most reliable ways to avoid resubmittals that extend this window further.