
A home with a guest house gives your visitors, parents or grown children a place of their own on your property, while you keep the privacy of your main residence. The right version depends on how much separation you want: a guest suite inside the house, a private wing with its own entrance, or a fully detached cottage. Below, we walk through the differences, the design details that make each one work, and what to check before you buy, especially on the coast.
TL;DR
- A guest suite sits inside the main house, a private wing adds its own entrance, and a detached guest house offers full separation. Pick by how much independence you need.
- Privacy, not square footage, decides whether a multigenerational arrangement works. Look for a private bath, a separate entrance and walls built for sound.
- Detached guest houses depend on lot size, zoning and permits, so confirm legal use before you fall in love with a floor plan.
- On the coast, flood zones, elevation rules and insurance limits belong in the first conversation, not the last.
- A custom homesite lets you shape the guest space from the start. Our team can talk you through what is possible on Crane Island.
Table of Contents
- Guest house, guest suite, multigenerational suite: what each one means
- Why more buyers are looking for these homes
- Design details that make a guest space comfortable
- What to check before you buy
- Coastal buying: flood zones, elevation and insurance
- How a guest space affects resale and family flexibility
- Our perspective on guest houses and the way we live
- Building a guest space on a custom homesite
- Explore Crane Island
- FAQ
- Sources
Guest house, guest suite, multigenerational suite: what each one means
The terms overlap, and listings use them loosely. It helps to think of a spectrum of separation.
At the gentle end is the guest suite: a bedroom with a private bathroom, ideally placed away from the main sleeping wing. One lender's guide to multigenerational homes describes the steps beyond it: a second primary suite on another floor or wing, then a suite with a private exterior entrance so someone can come and go without crossing the main living area, and finally casitas, garage apartments or detached guest houses, which offer full functional separation.
A guest house proper is a secondary space on the same property with the essentials of daily life. Angi describes it as having a small kitchen, a bathroom and a place to sit and sleep, and lists three main types: detached, attached and converted. Detached guest houses stand apart from the main structure and can have their own entry points.
A multigenerational suite is less a building type than a purpose. It is the guest suite, wing or cottage designed so more than one generation can live comfortably under one roof or on one lot. Real estate professionals may also call a separate structure an accessory dwelling unit, or ADU, which matters when you get to zoning.
| Option | Where it sits | Typical features | Best for |
|---|---|---|---|
| Guest suite | Inside the main home | Bedroom, private bath | Visiting friends, occasional stays |
| Private wing or suite with its own entrance | Attached to the main home | Bedroom, bath, sitting area, exterior door | Adult children, aging parents, long visits |
| Detached guest house or casita | Separate building on the lot | Bedroom, bath, sitting area, often a kitchenette | Maximum independence, home office or studio |
Why more buyers are looking for these homes
The interest is not a passing taste. Pew Research Center reports that 22% of the U.S. population lived in multigenerational households in 2024, up from 13% in 1970 and 1980 and 21% in 2019.

Builders have been slow to catch up. According to John Burns Research and Consulting, new homes with suites that have private entries account for only 5% of recent new home purchases, yet 34% of recent buyers say they would have been more likely to buy the home they chose if it had such a suite. The same research found that the top uses for these suites are guest space, a home office, and space for a parent or adult child, and that 18% of recent new home buyers purchased with plans to accommodate a family member or friend.
That last point is the quiet strength of the idea. A suite you buy for weekend guests can become a home office next year and a parent's apartment in ten.
Design details that make a guest space comfortable
A good guest space feels like a small home of its own. A few details separate the ones people love from the ones that sit empty.
Privacy first
A lender's multigenerational guide makes the point plainly: the feature that decides whether shared living works is privacy rather than size. Two adults sharing a hallway bathroom or a single living room create daily friction even in a large house. You are buying independence under one roof, not just extra room.
In practice, that means:
- A private bathroom, not a shared hall bath.
- A separate entrance or a clearly private zone.
- A sitting area so guests are not confined to a bedroom.
- A kitchenette or at least a coffee and refrigerator nook for longer stays.
- Placement away from the main bedrooms and noisy living spaces.
Plan for sound, not just distance
As one design studio's guide to casitas and guest wings puts it, separation is acoustic as well as spatial: two rooms forty feet apart still share sound if the walls and duct runs are careless. Ask how walls are insulated and how ducts are routed, and whether the suite has its own thermostat zone.
Build for the long run
The same guide recommends designing the suite to a single-level, wheelchair-width standard from the start, since retrofitting for aging in place later is the costly route. Main-level living, wide doorways and a curbless shower are far easier to include on day one. A detached casita, the guide notes, is commonly 400 to 800 square feet with a bedroom, full bath, sitting area and often a kitchenette, and it is the one option that gives both households a truly separate front door.

In-home or detached?
A contractor's in-law suite guide frames the choice well. An in-home or attached suite keeps family close and suits households that value shared meals and easy check-ins. A detached suite offers the greatest quiet and independence, but it needs enough lot space and zoning approval, and it often needs separate infrastructure. Later it can serve as a guest house, home office, creative studio or, where local rules allow, a legally approved rental.
What to check before you buy
This is where a lovely guest space can become a headache. Before you commit, work through these questions with your agent and, where needed, the local building department or an attorney.
- Legal use. Is the structure permitted, and for what? A guest house and an ADU are not always treated the same way. Rules on kitchens, rentals and occupancy vary by city and county, so ask the local planning office, not the listing.
- Permits and records. Ask for the permit history of any guest space. Unpermitted conversions of garages or lofts can complicate insurance, financing and resale.
- Utilities. Confirm whether the suite has its own meter, HVAC and water heater or shares the main home's systems, and who pays for what.
- Accessibility. Walk the route from the parking area to the bed. Look for step-free entry, door widths and a shower that works for any age.
- Sound and light. Visit at different times of day and listen from the guest side.
- Flood and elevation status. Covered in the next section, and it matters more on the coast than almost anywhere.
If you are buying new or building custom, you can put most of these answers on paper before the first wall goes up, which is one reason many buyers prefer to start from a homesite.
Coastal buying: flood zones, elevation and insurance
Coastal guest houses add a layer of diligence in north Florida, Georgia and South Carolina.
Flood zones. In Coastal Georgia, a Savannah-area guide to beachfront property and flood risk is a reminder that location drives exposure. Zone VE is a coastal high-hazard area exposed to wave action and storm surge, and it carries the highest flood insurance premiums. Ask for the elevation certificate for every structure on the lot, the guest house included.
Elevation rules. According to a Jacksonville-area flood zone guide, Florida's Building Code requires new and substantially improved buildings to be elevated to at least Base Flood Elevation plus one foot. Under FEMA's Substantial Improvement rule, if improvements in a flood hazard area reach 50% of the building's market value, the whole structure must meet current floodplain rules. That matters if you plan to add a suite to an older home.
South Carolina beachfront rules. The South Carolina guide to beachfront property explains that the Beachfront Management Act limits new habitable structures within the setback area to 5,000 square feet of heated space and prohibits new erosion control devices there. Check where a guest house would fall relative to those lines.
Insurance. Standard homeowners policies exclude flood. A flood insurance specialist notes that FEMA maps are revised often, so a property outside a high-risk area today may be inside one tomorrow, and that coastal markets can exhaust the $250,000 NFIP residential building cap quickly, making private excess coverage necessary for full replacement. Our own piece on when private flood insurance becomes necessary goes deeper, and our guide to securing coastal Florida property insurance covers mitigation steps that can help. For larger estates with several structures on one lot, it is also worth reading about high-value home insurance coverage to see how multi-structure properties are assessed and compared.
How a guest space affects resale and family flexibility
A guest house is a lifestyle feature first, but buyers do notice it. Flexibility is the real return: the same space can host visitors, house a parent, give a college graduate a landing spot, or become an office. One builder cited by John Burns Research reports that some mature couples bought a home planning to live in the main residence now and move into the suite later, while grown children use the main house.
Resale depends on much more than extra rooms. Location, build quality, land and setting all play a part, and we explore that in our article on what really drives resale value in coastal homes. A guest space that is well permitted, well insulated and well placed helps; one that is improvised does not.
If multigenerational living is on your mind, our piece on multigenerational home design looks at how families plan suites for changing needs.
Our perspective on guest houses and the way we live
We have always believed that a home should hold the people you love, and that sometimes means making room for more of them. On Crane Island, the porch is a true living room, and the best guest spaces follow the same spirit: a place to gather, with a door to close when quiet is what a guest needs.
What draws us to this idea is how naturally it suits the land. Nearly half of Crane Island is preserved as open space, with marsh and forest all around, so a guest cottage or private suite can sit among the live oaks and views rather than compete with them. We hold our homes to rigorous architectural standards inspired by Lowcountry tradition, so any guest space is designed to belong to its main house, woven seamlessly into the land.
With only 14 homesites, every home here is personal. Buyers who build custom with our acclaimed architects can think about legacy from the first sketch: a suite for visiting grandchildren today, a quiet wing for parents tomorrow, a place for a family that keeps growing. We believe the most lasting homes are those designed around real lives and not around a floor plan.
John Hillman
Building a guest space on a custom homesite
Buying a finished home with a guest house gives you something to walk through today. Building custom gives you something shaped around your family. Both paths have their appeal, and the best choice depends on your timeline and how particular you are about the details.
If you build, begin with the questions in the checklist above and bring them to your architect early: where the suite sits, how it is entered, how sound is controlled, and how the structure meets flood elevation and local approvals. Our guide to architecture that belongs on Amelia Island explains how Lowcountry design principles guide a home and its outbuildings, and our luxury home buying checklist covers the due diligence that applies to any purchase here. If you are curious why land itself carries weight, see why private homesites command island premiums.
Explore Crane Island
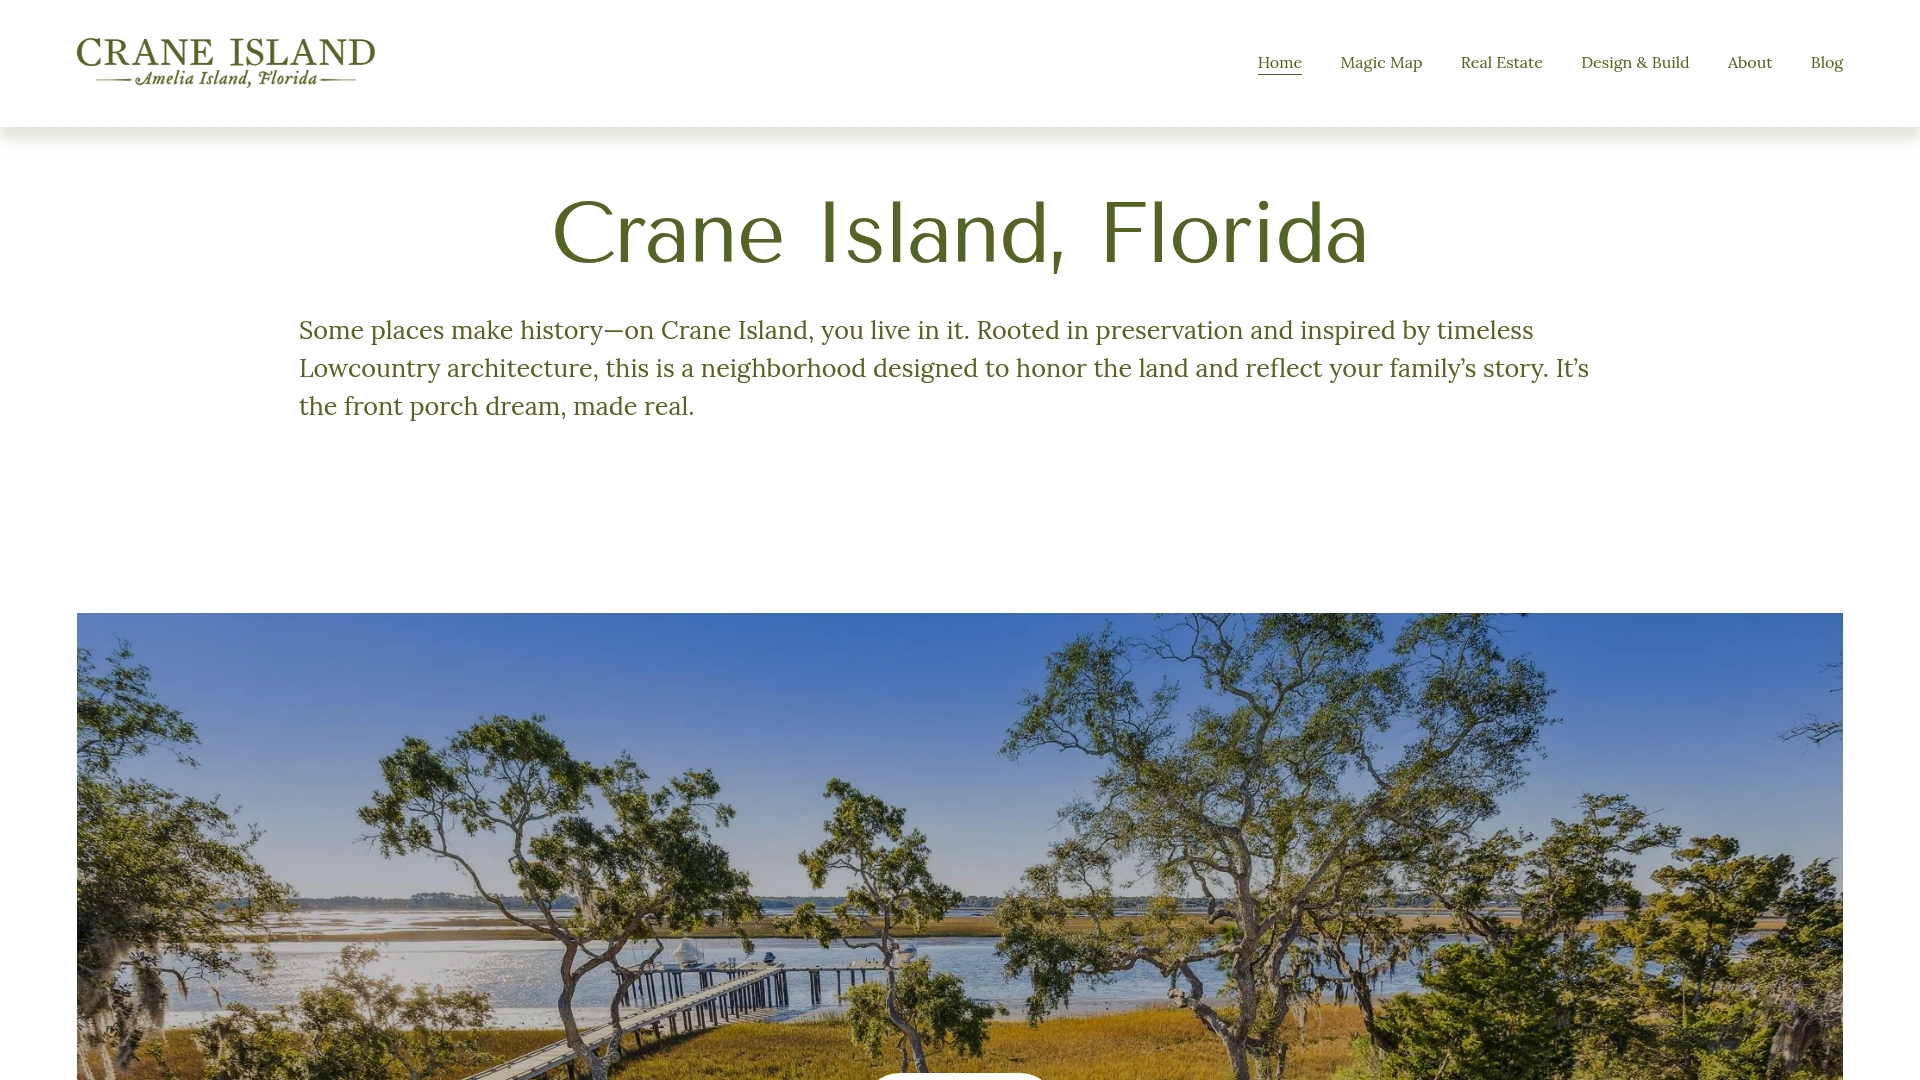
Crane Island is a private, environmentally preserved, Lowcountry-inspired community on Amelia Island, with direct access to the Intracoastal Waterway and the historic charm of Fernandina Beach close by. We offer custom homesites and move-in ready luxury homes, and our Portfolio Homes Program is another way to find a home here. Tell us how your family lives, who visits, and who may one day move in, and we will talk through what is possible.
You can also see a completed example in our feature on 120 Homestead Court, or browse more of our journal for buyers.
FAQ
What is the difference between a guest house and a guest suite?
A guest suite is a bedroom and private bath inside the main home, often placed away from the family bedrooms. A guest house is a separate or semi-separate structure on the property, usually with a small kitchen, bath and sitting area. Angi describes guest houses as detached, attached or converted spaces.
Can a guest house be used for a parent or adult child?
Yes, and many are designed with that in mind. Look for a private bath, a private entrance, single-level living and good sound separation so each household keeps its independence. Confirm with the local building department how the space may legally be occupied.
Do homes with guest houses cost more to insure on the coast?
They can, because there is more structure to insure and flood exposure applies to each building. Standard homeowners policies exclude flood, and NFIP building coverage has a $250,000 cap, so many coastal owners add private flood coverage. Ask your insurance professional to quote the main house and the guest space together.
Do I need a permit for a guest house?
Almost always. Detached structures may be classed as ADUs and are subject to local zoning, setbacks, utility and occupancy rules. Contact your city or county planning office before you buy or build.
Sources
- Texas Multi Generational Home: Is It Right for Your Next Move? | Dylken Home Loans
- What Is a Guest House? | Angi
- Population in multigenerational households | Pew Research Center
- Suite Solutions for Stronger Sales | John Burns Research and Consulting
- Casita, Guest Wing, or Second Suite | Modern Acre Studio
- The Complete In-Law Suite Guide | Glickman Design Build
- South Carolina Guide to Beachfront Property
- Building or Renovating in a Jacksonville, FL Flood Zone | Sunshine State Pro
- Flood Insurance | STR Guard
- High-Value Home Insurance